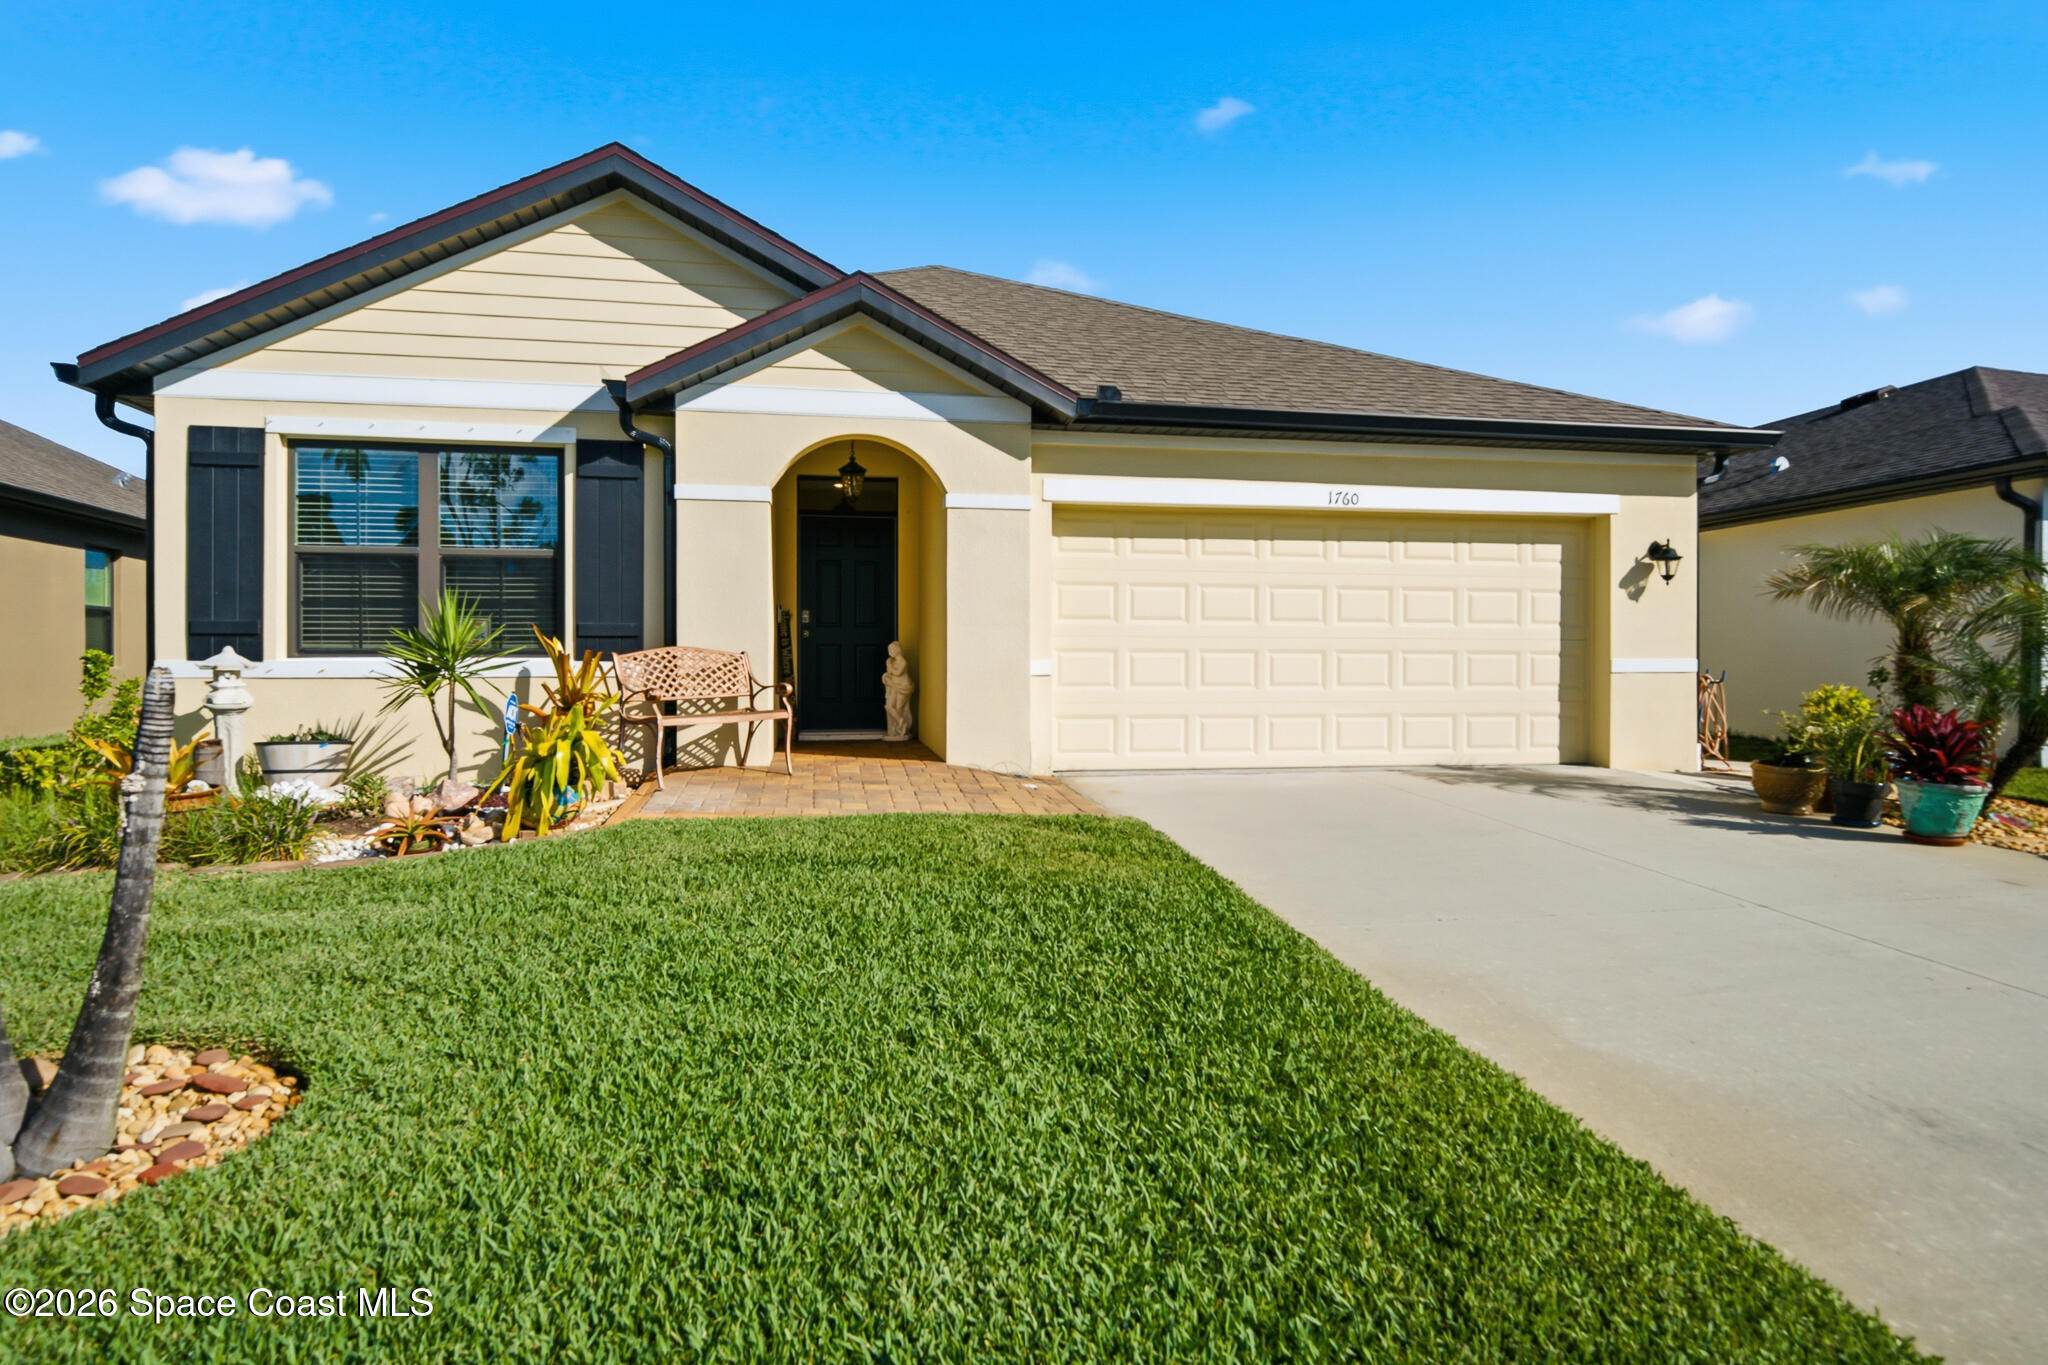
Cream-colored single-story home with a two-car garage, arched entry, landscaped garden, and broad green lawn.
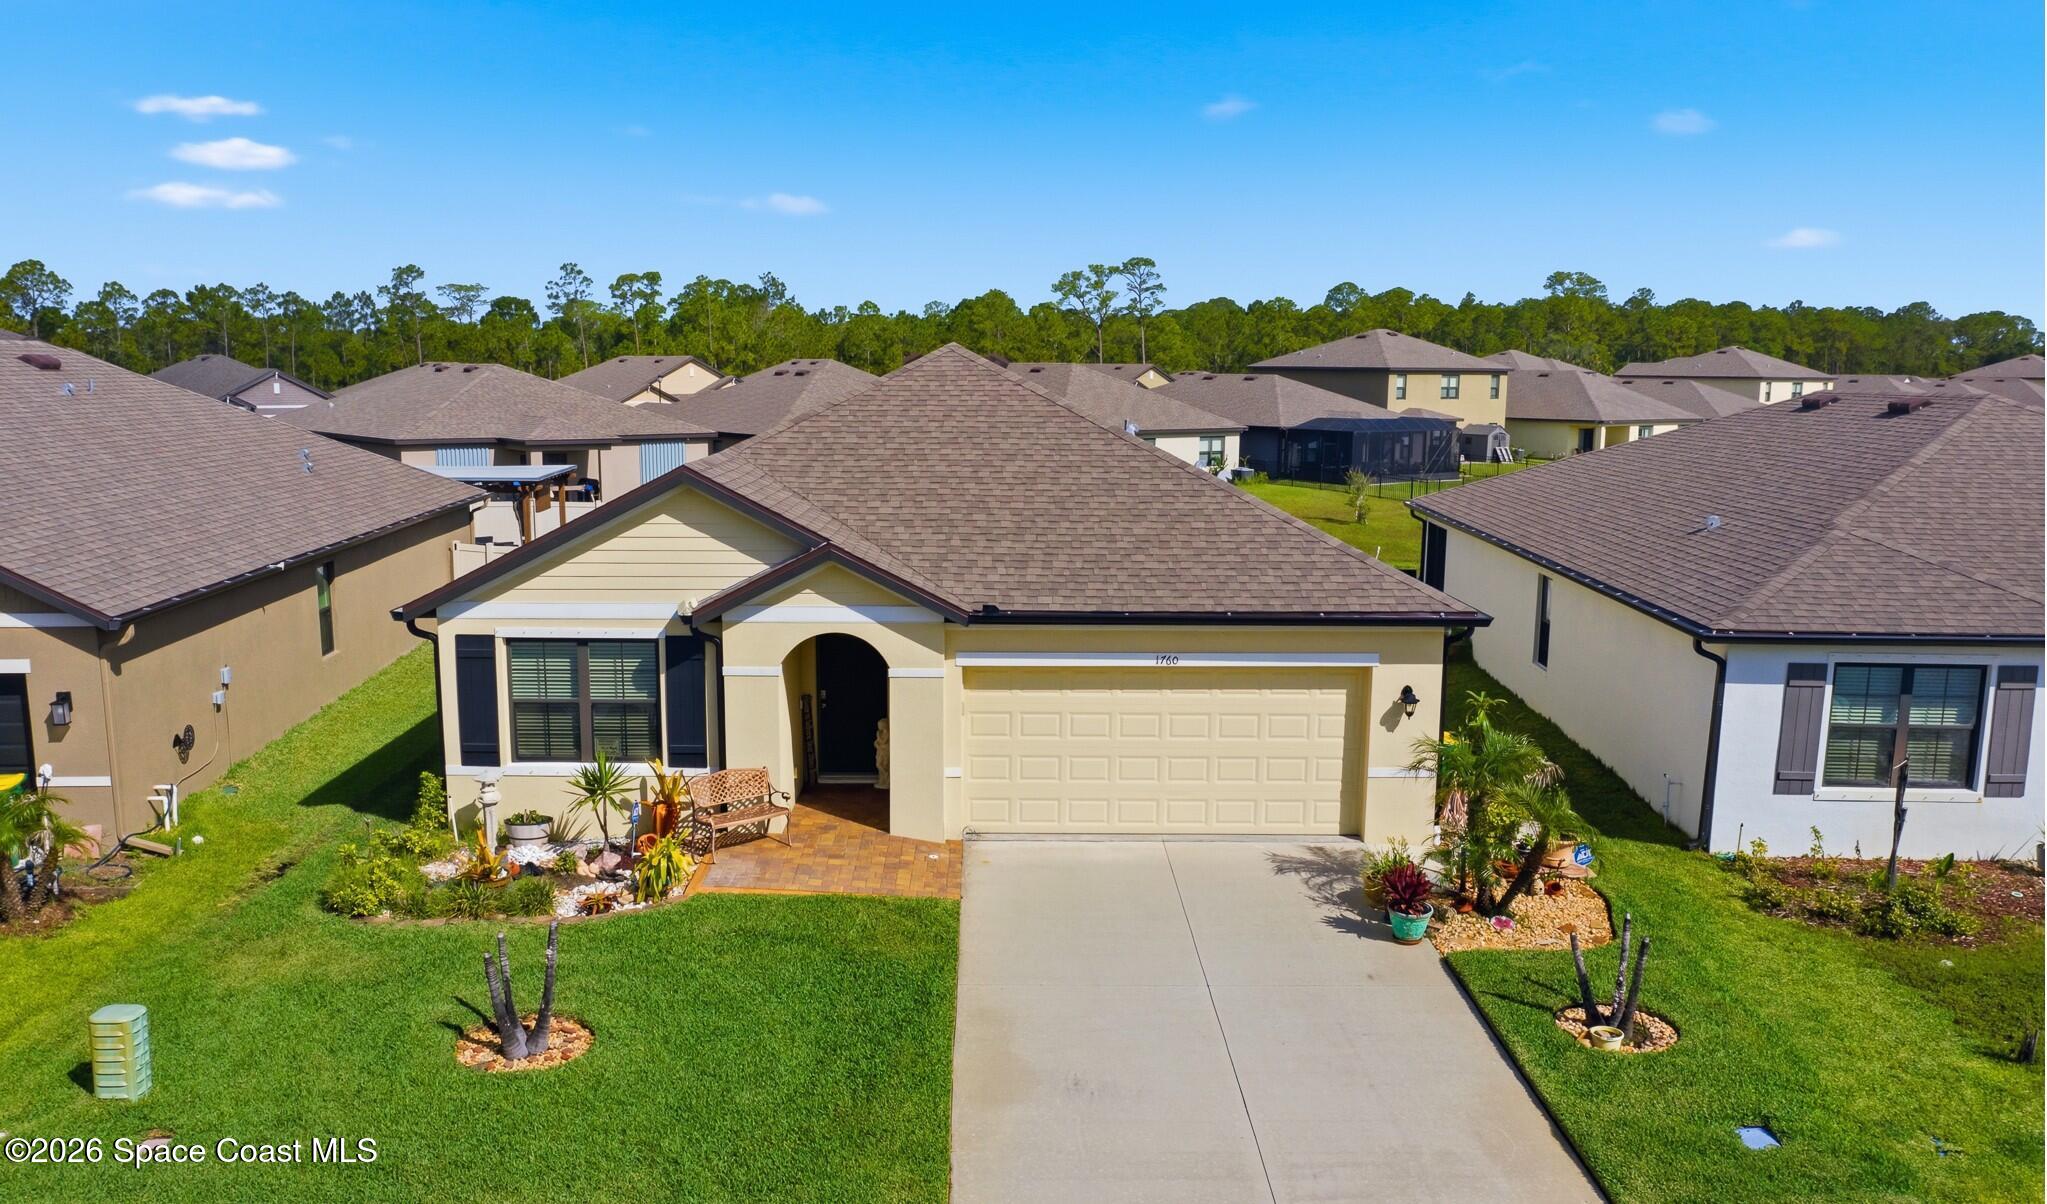
Aerial view of a beige single-story home with a two-car garage, landscaped lawn, and neighboring houses.
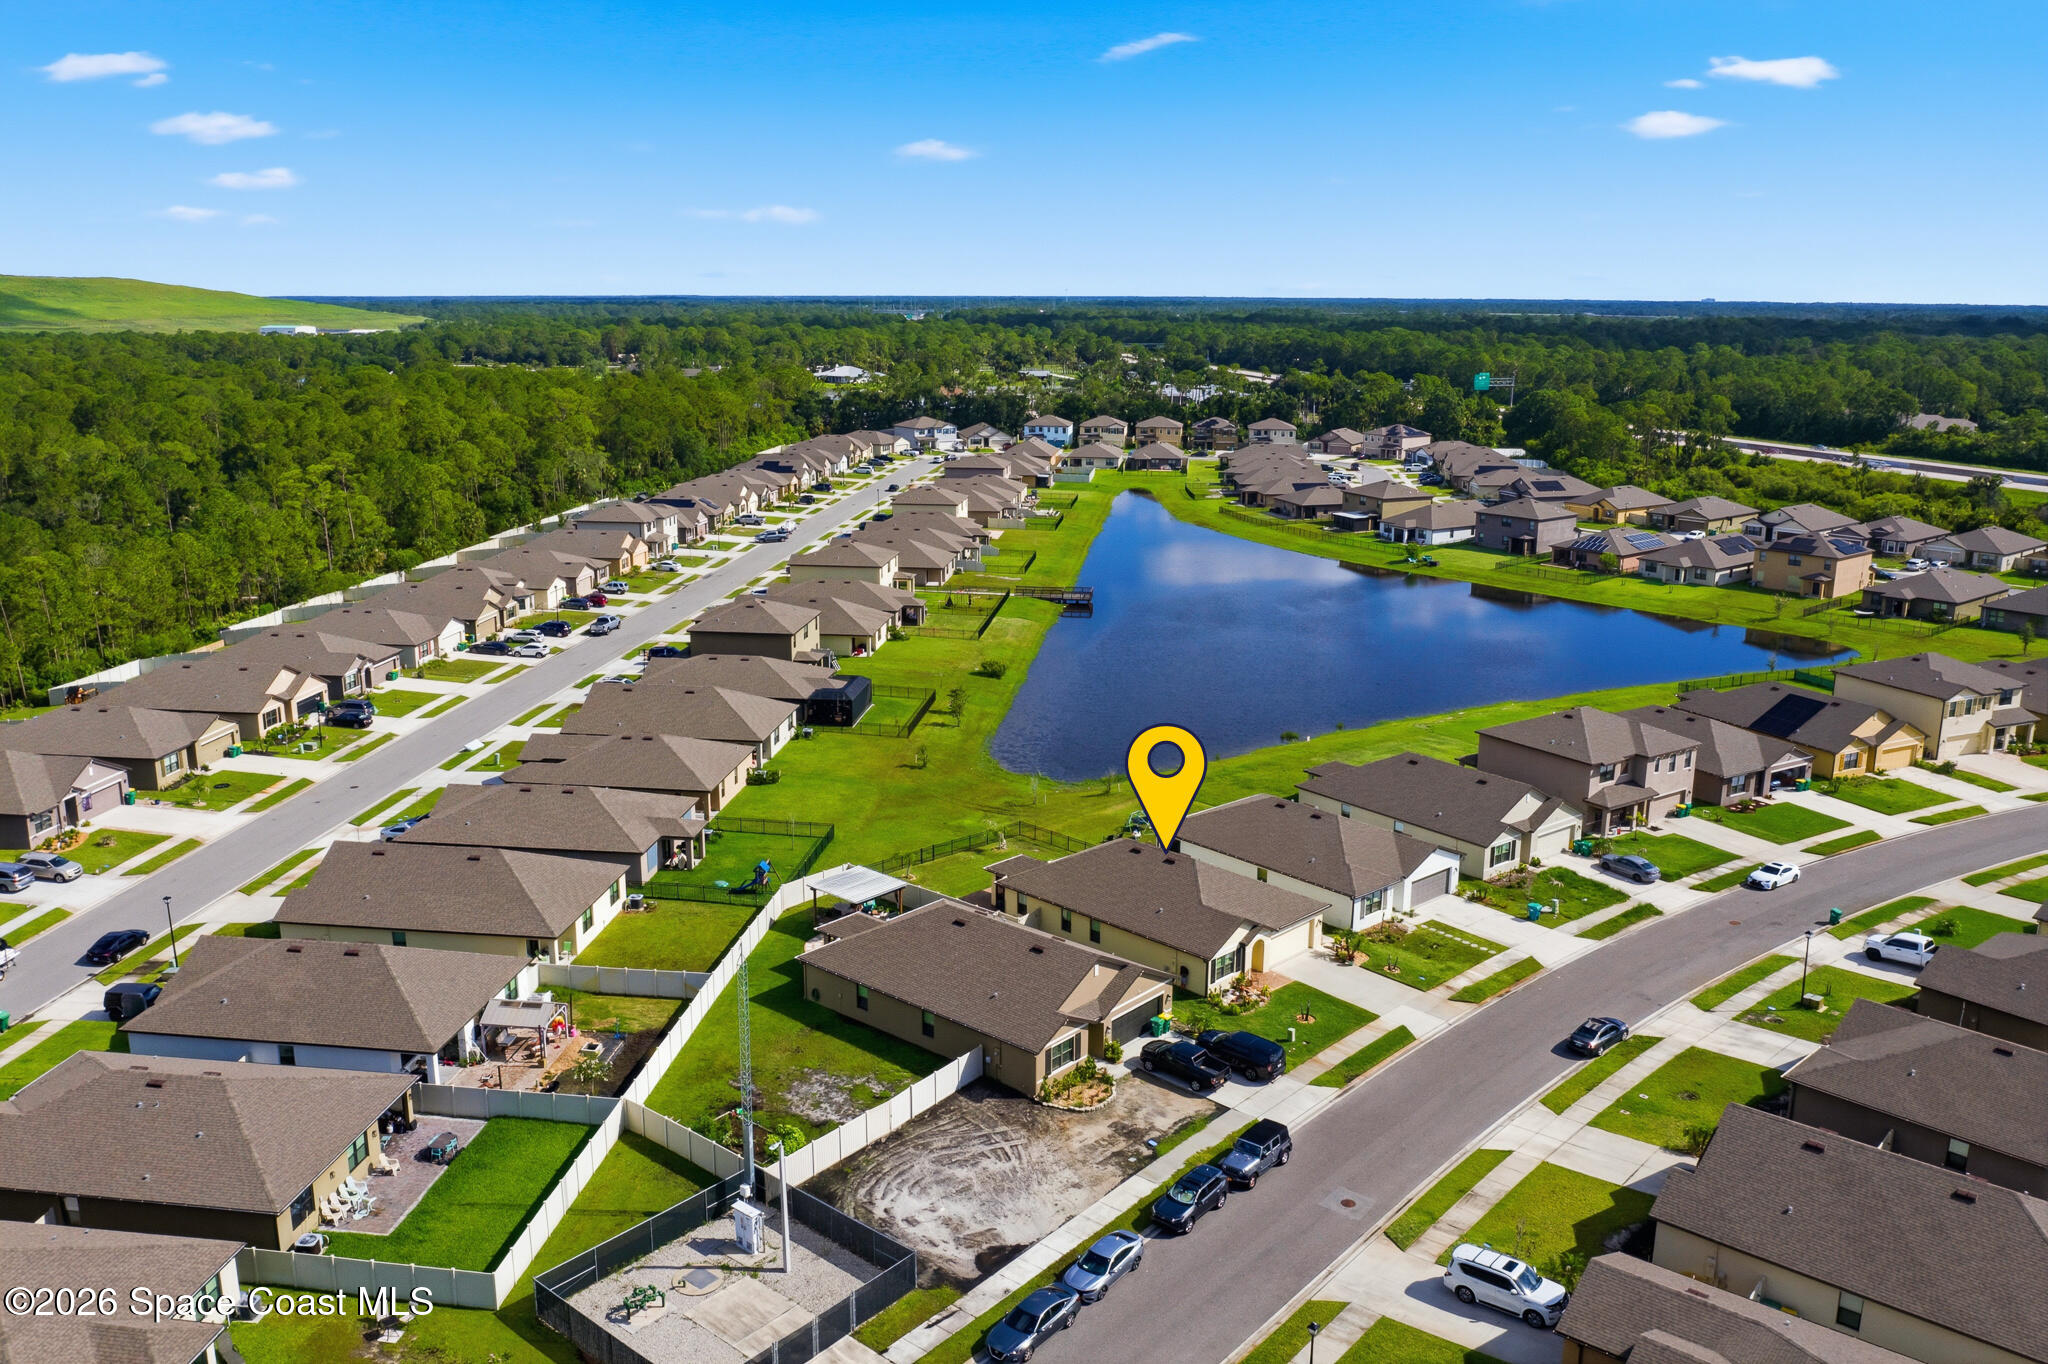
Aerial view of a home marked by a yellow pin beside a neighborhood pond.
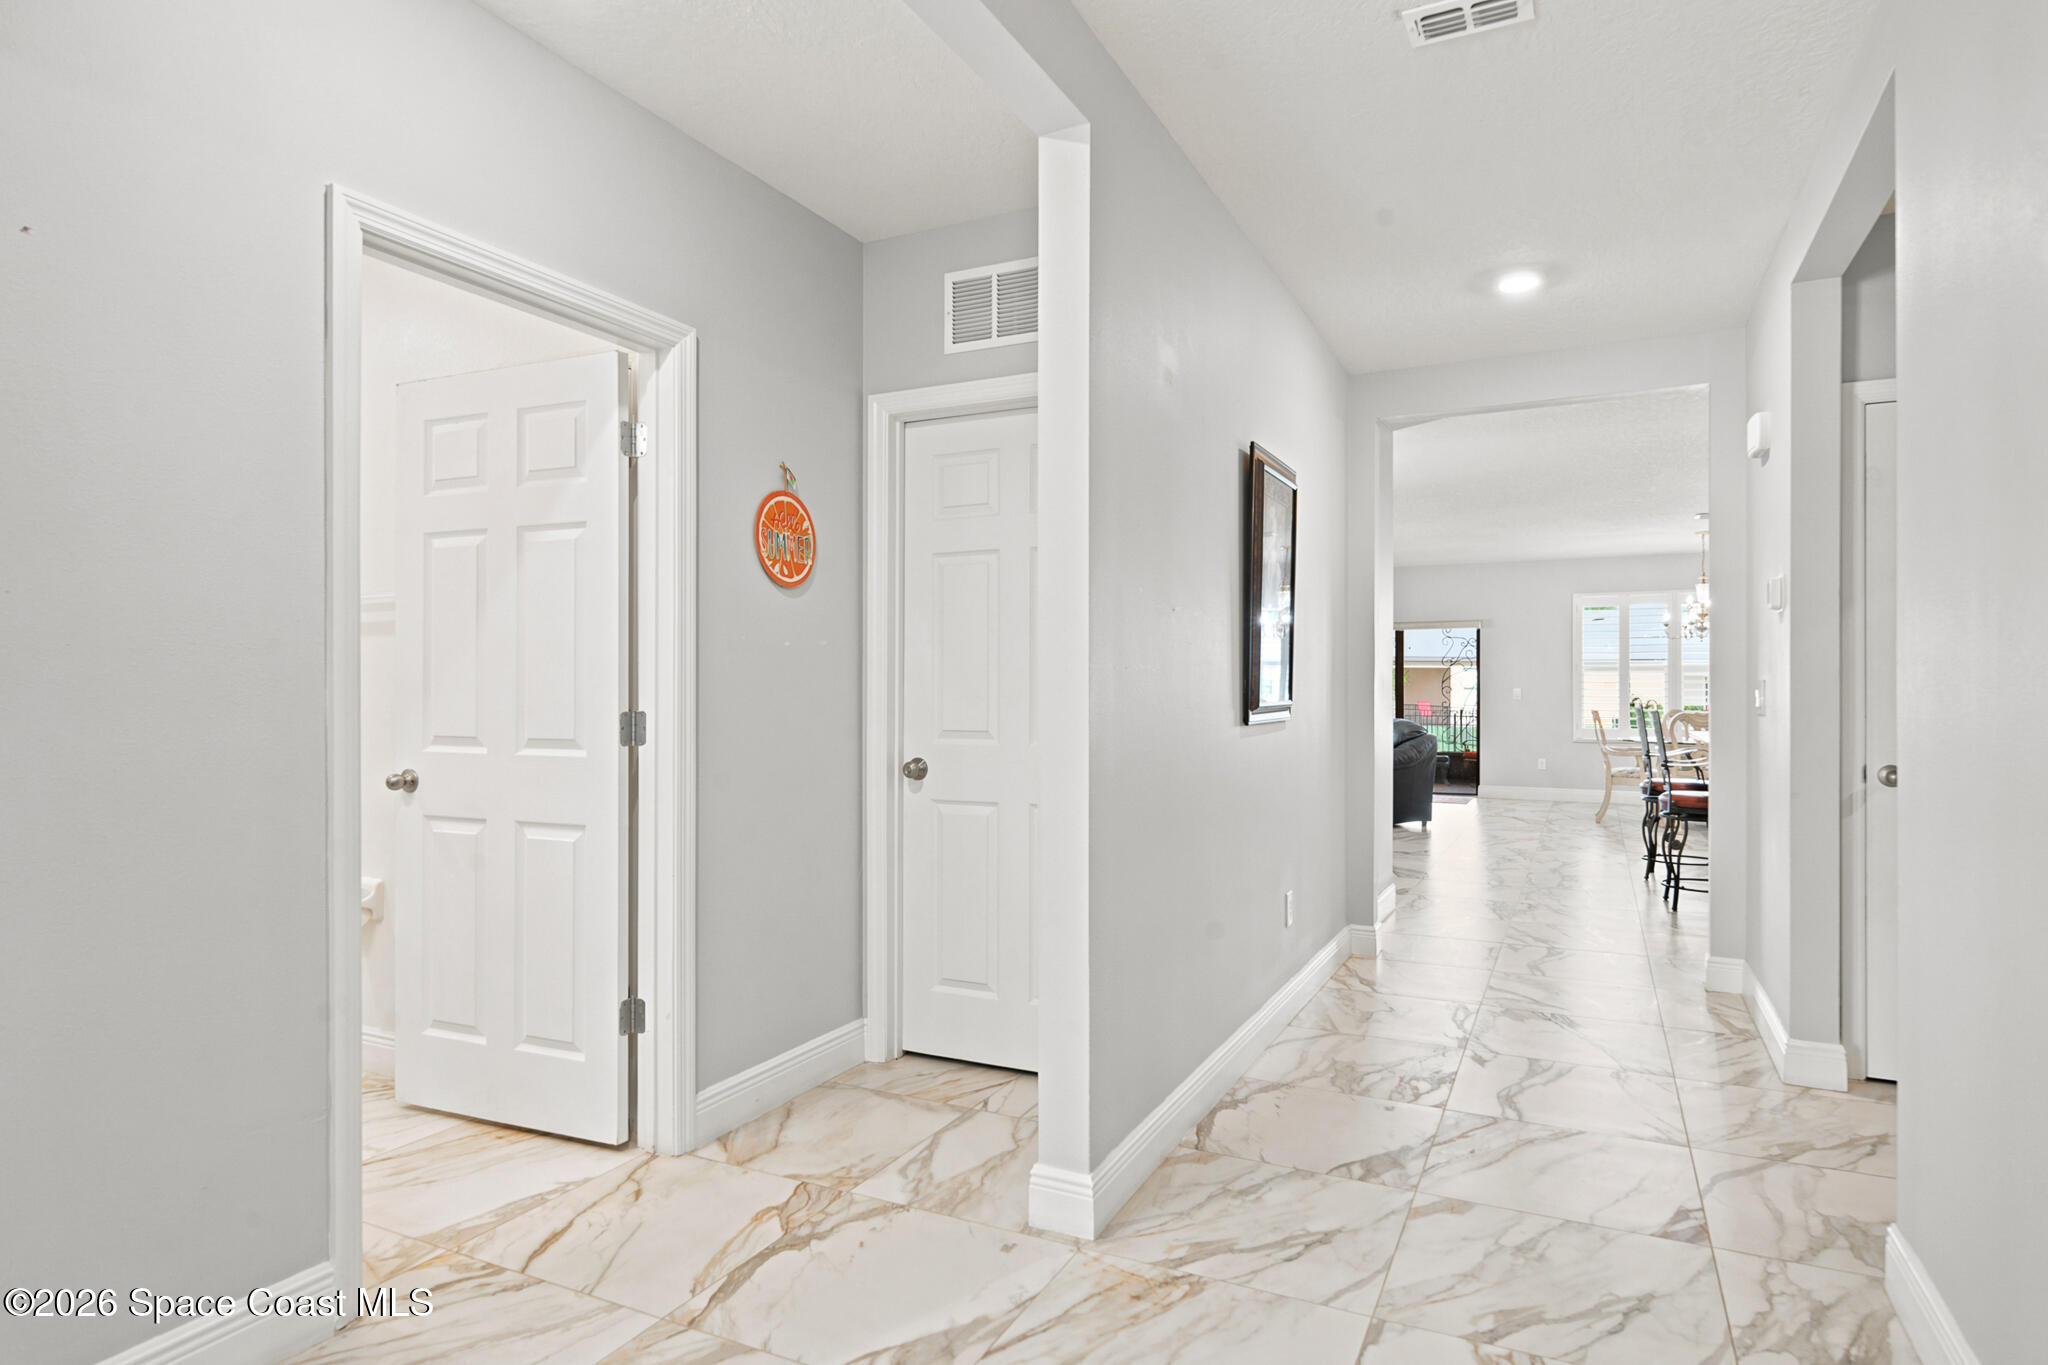
Hallway with veined marble-look tile floors and a view into the dining area.
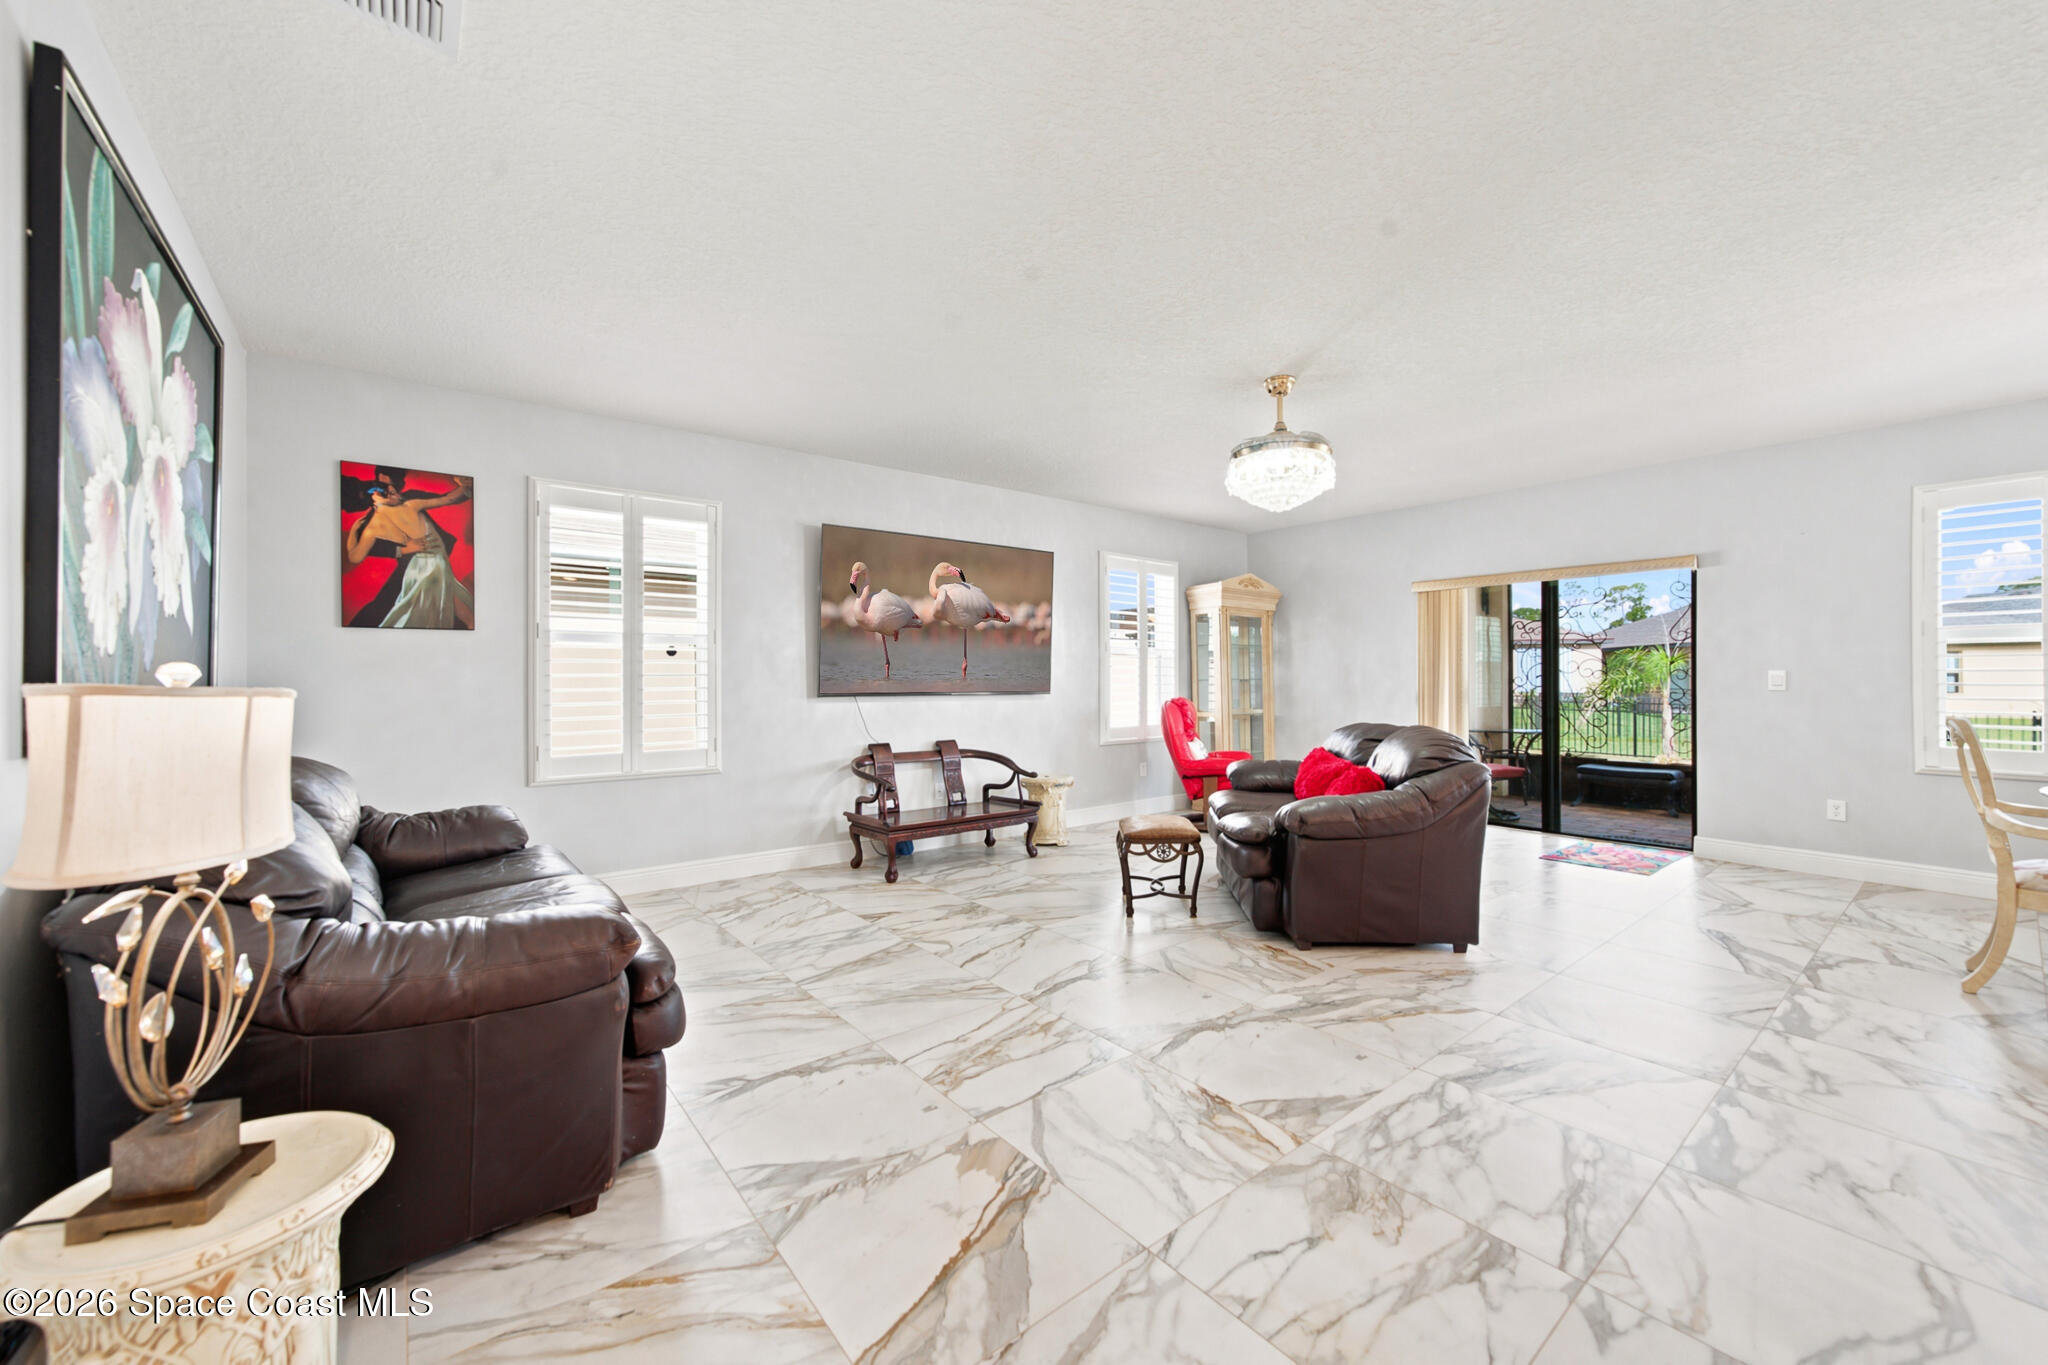
Living room with dark leather seating, marble-pattern tile floors, and sliding glass doors to a patio.
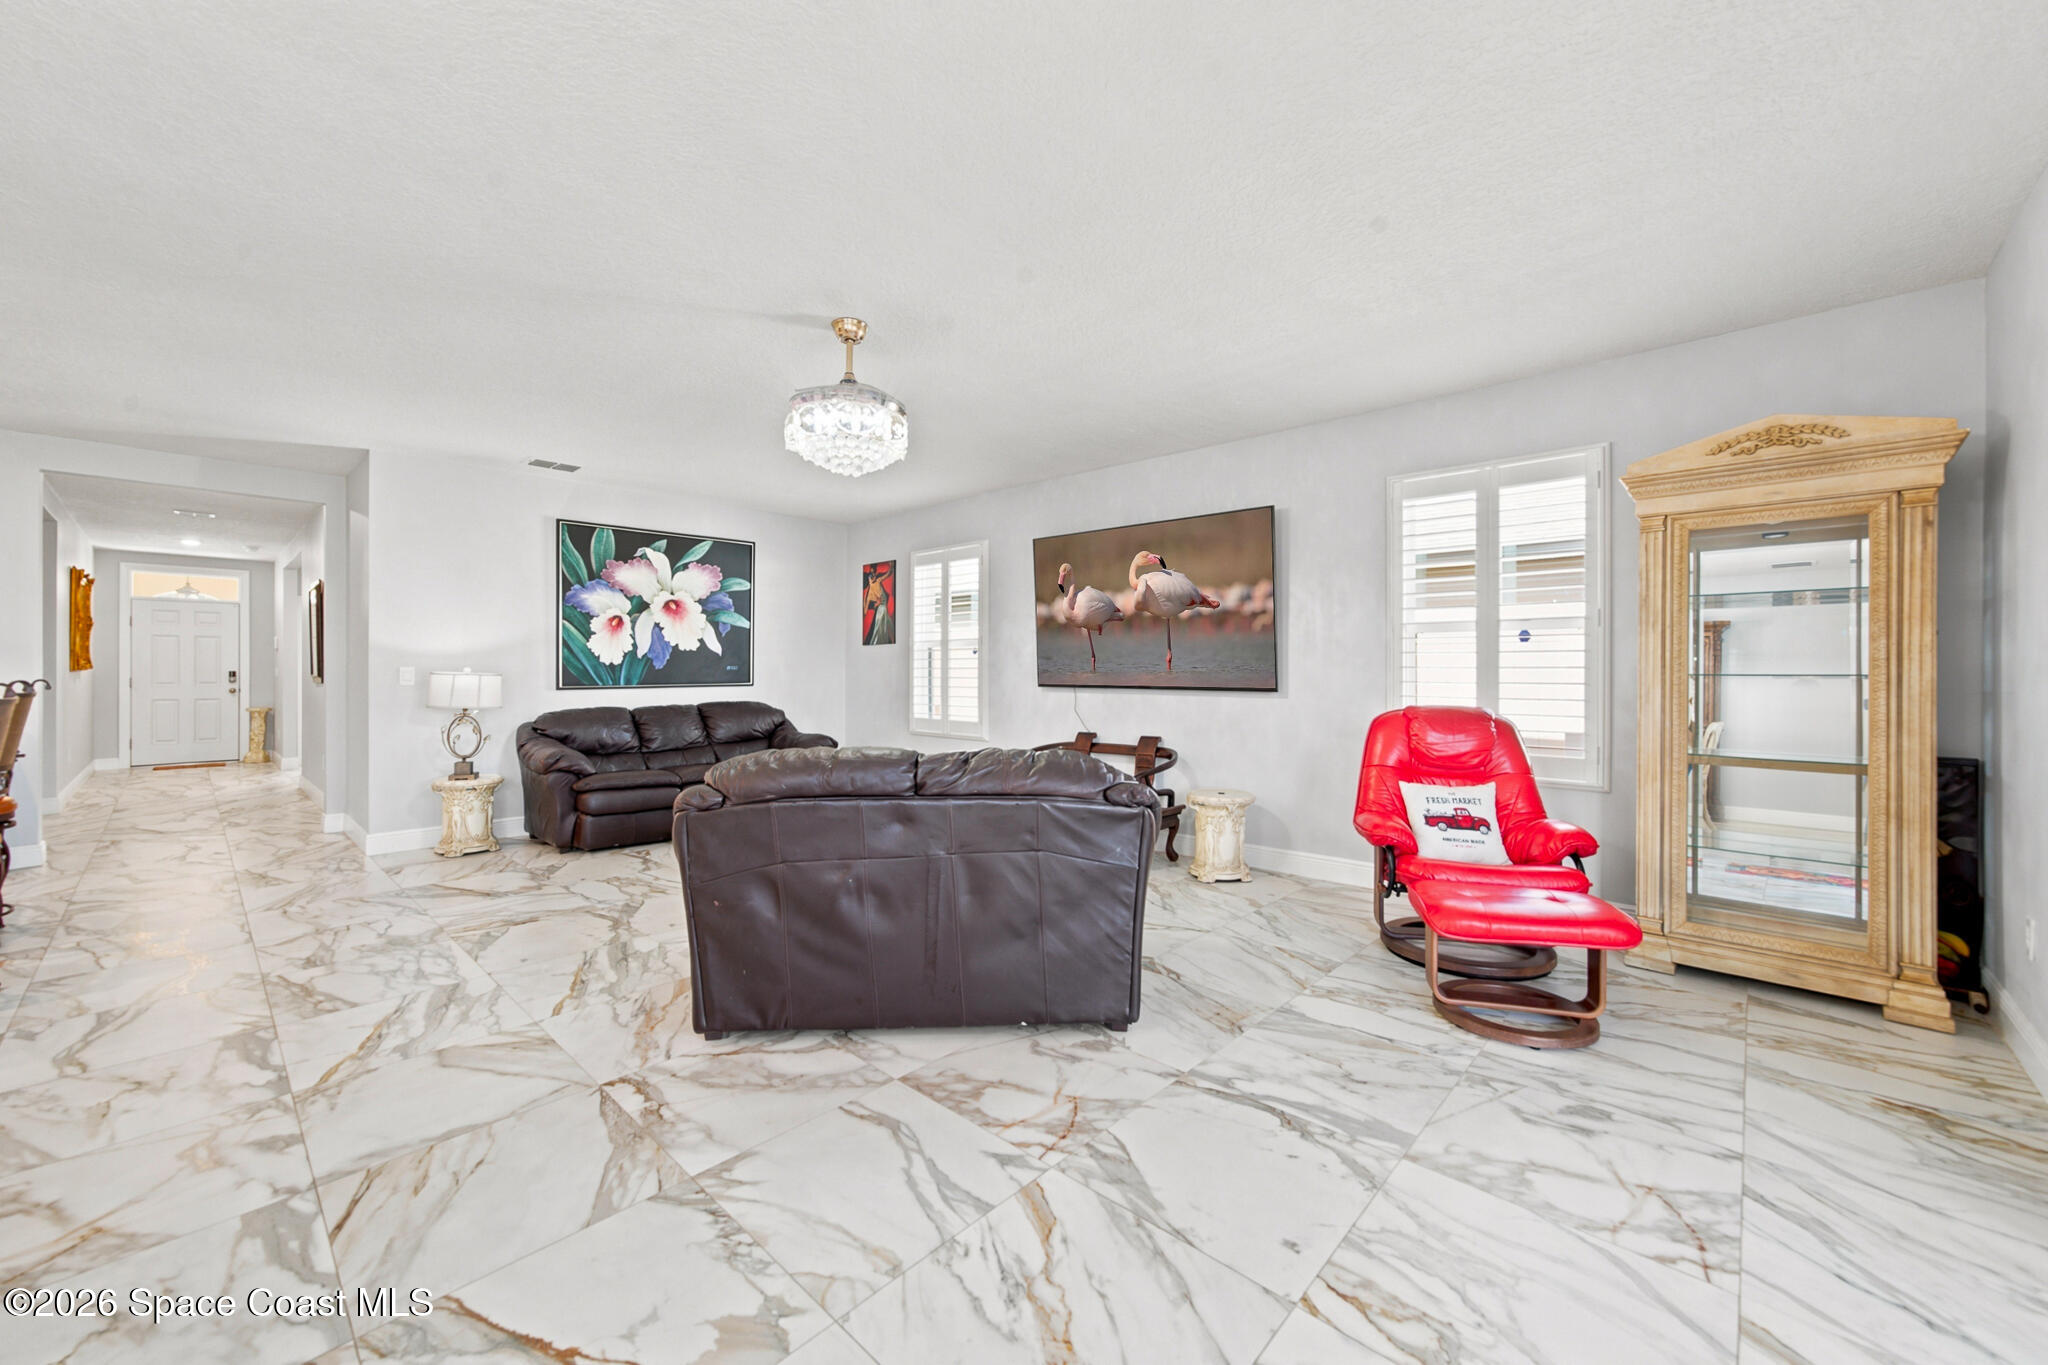
Living room with dark leather sofas, a red recliner, marble-look tile floors, and an ornate gold display cabinet.
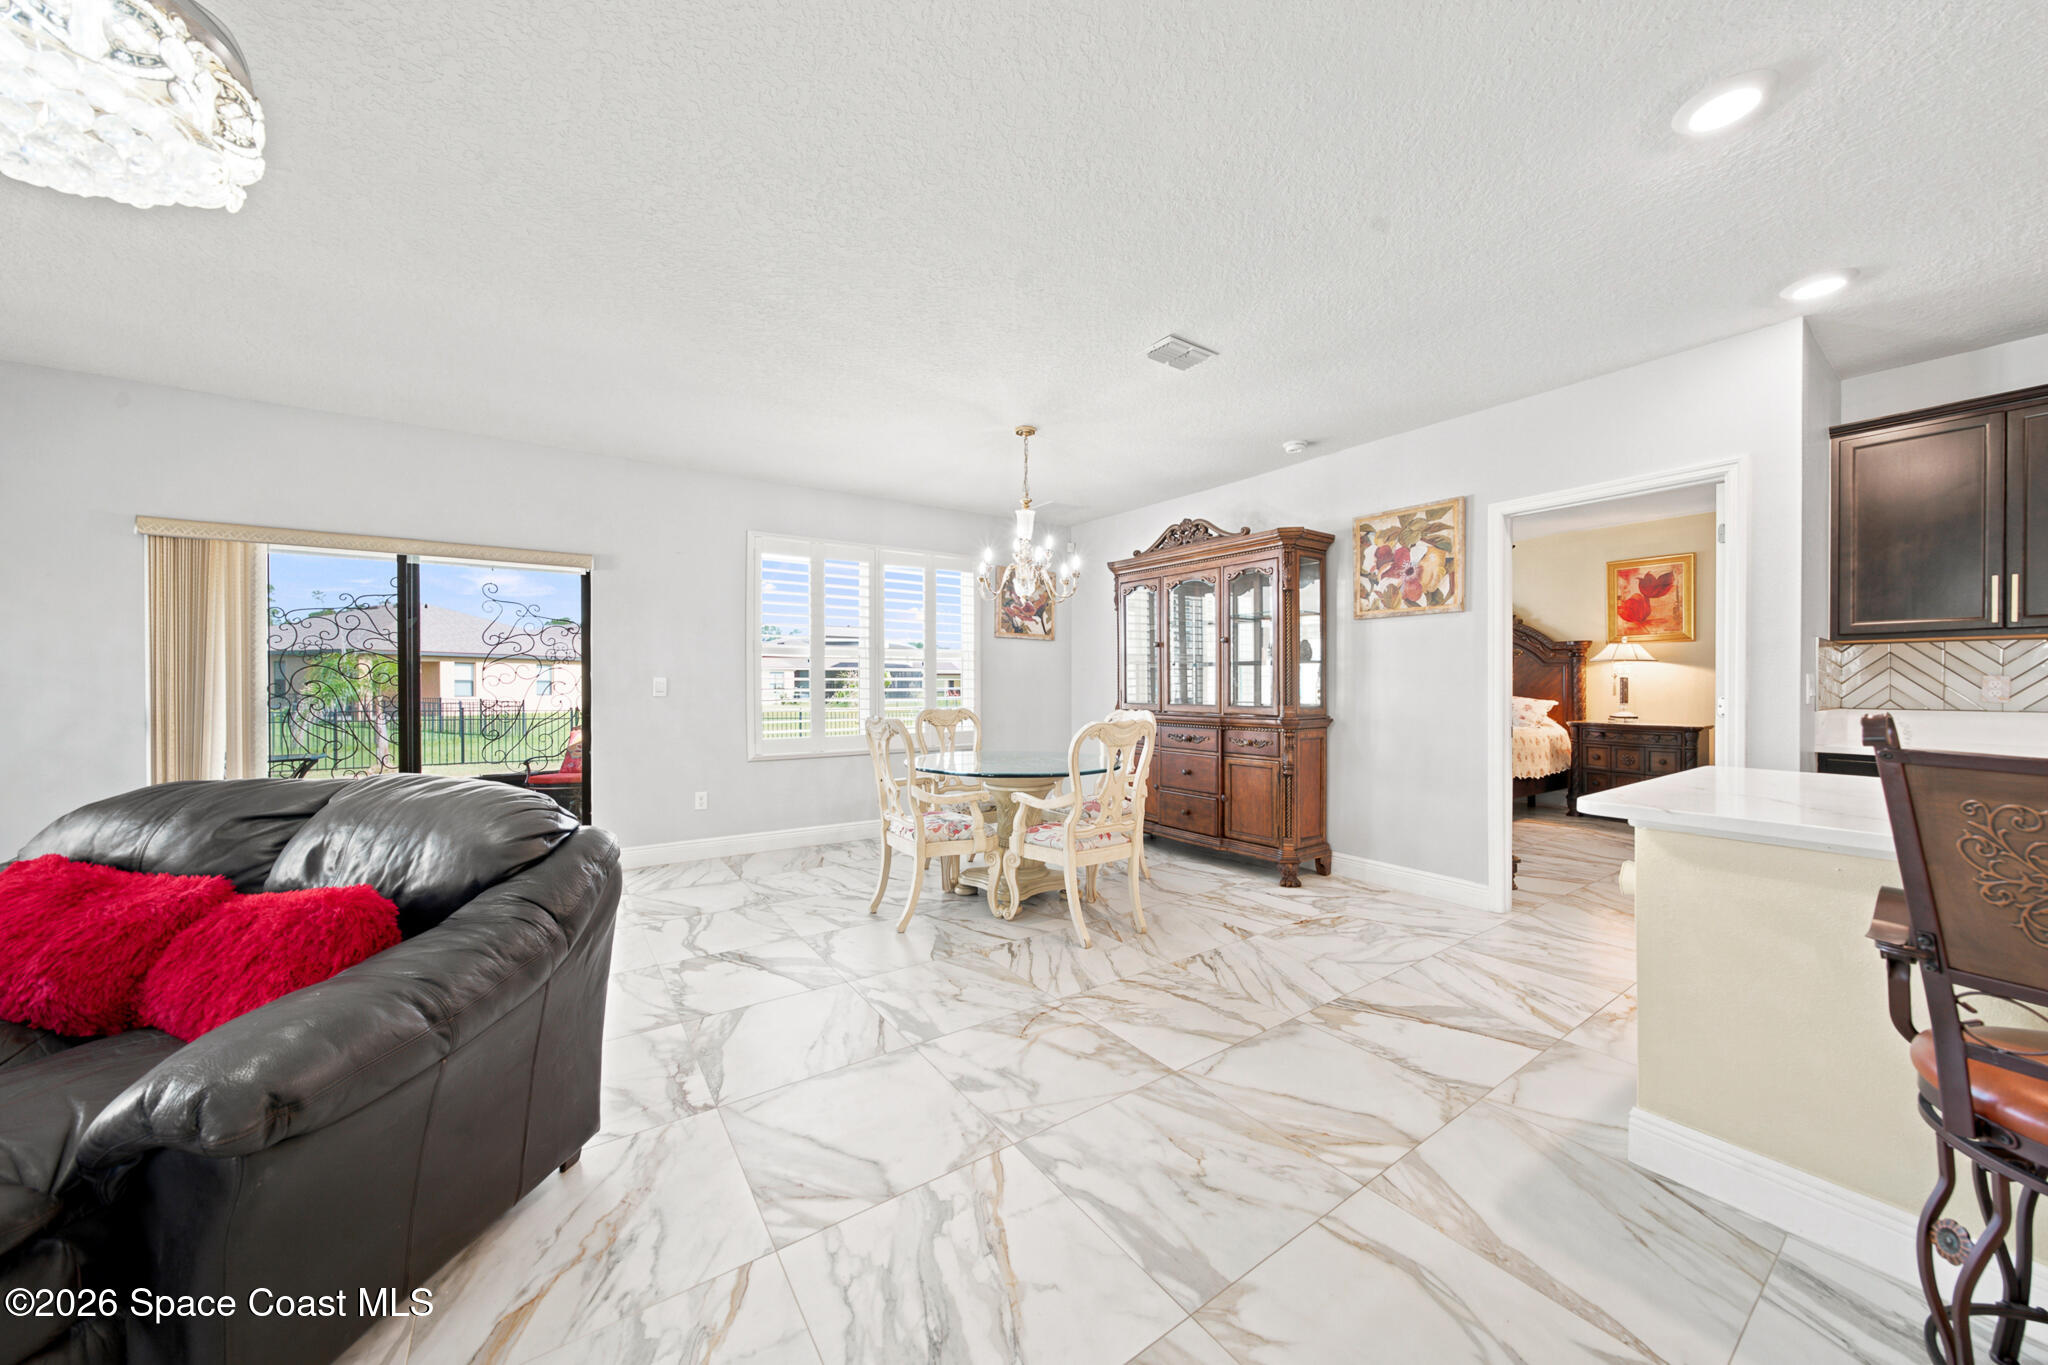
Dining and living area with marble-look tile, ornate dining set, and black sofa with red pillows.
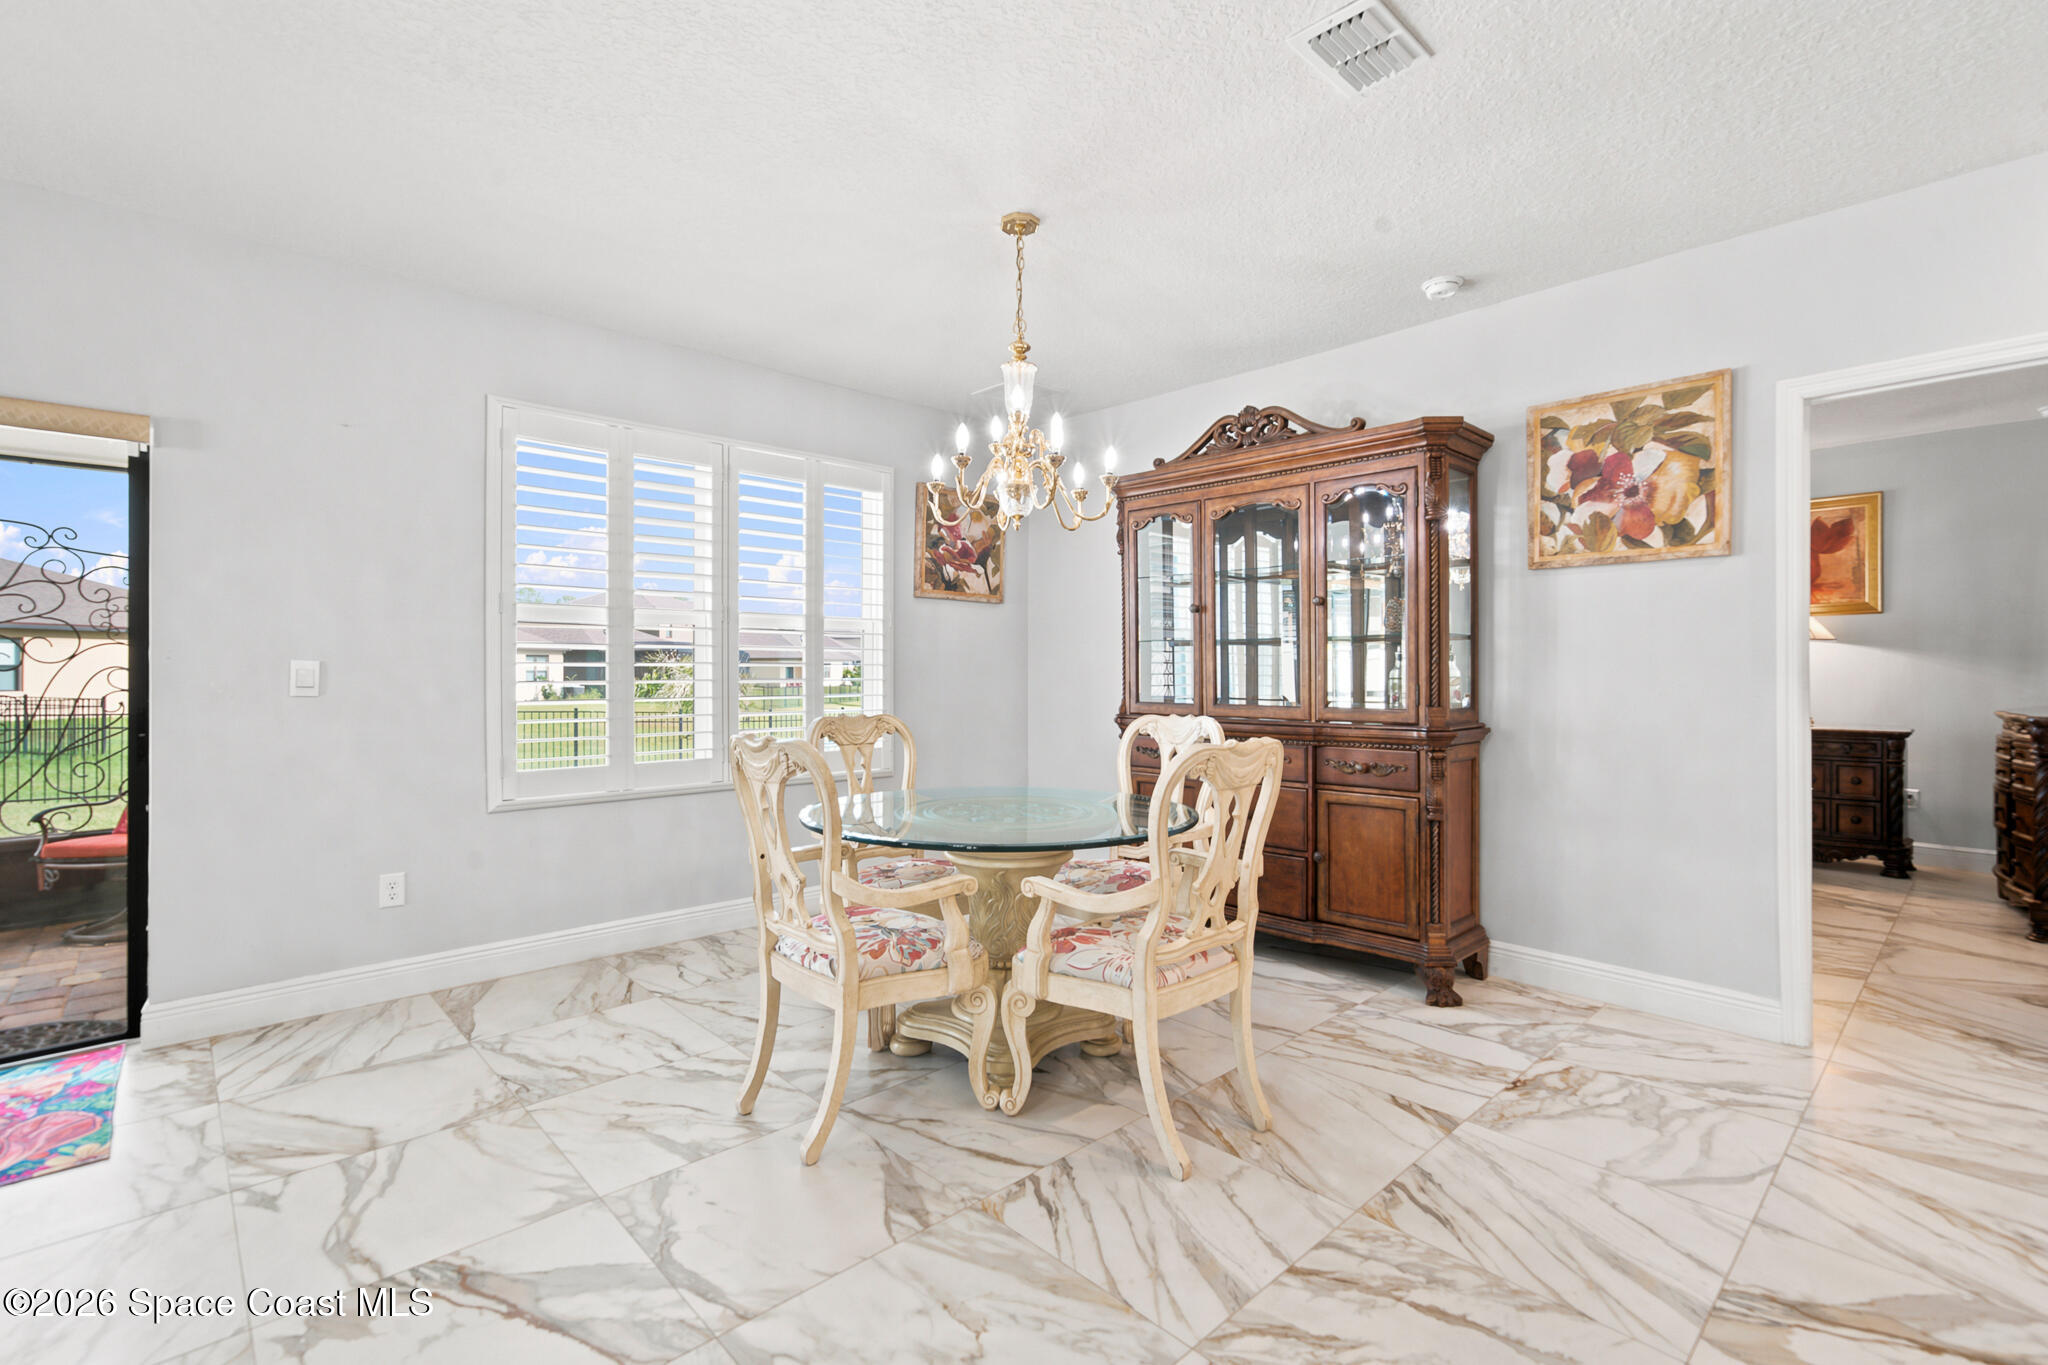
Dining room with a glass-top table, carved china cabinet, chandelier, and marble-look tile floor.
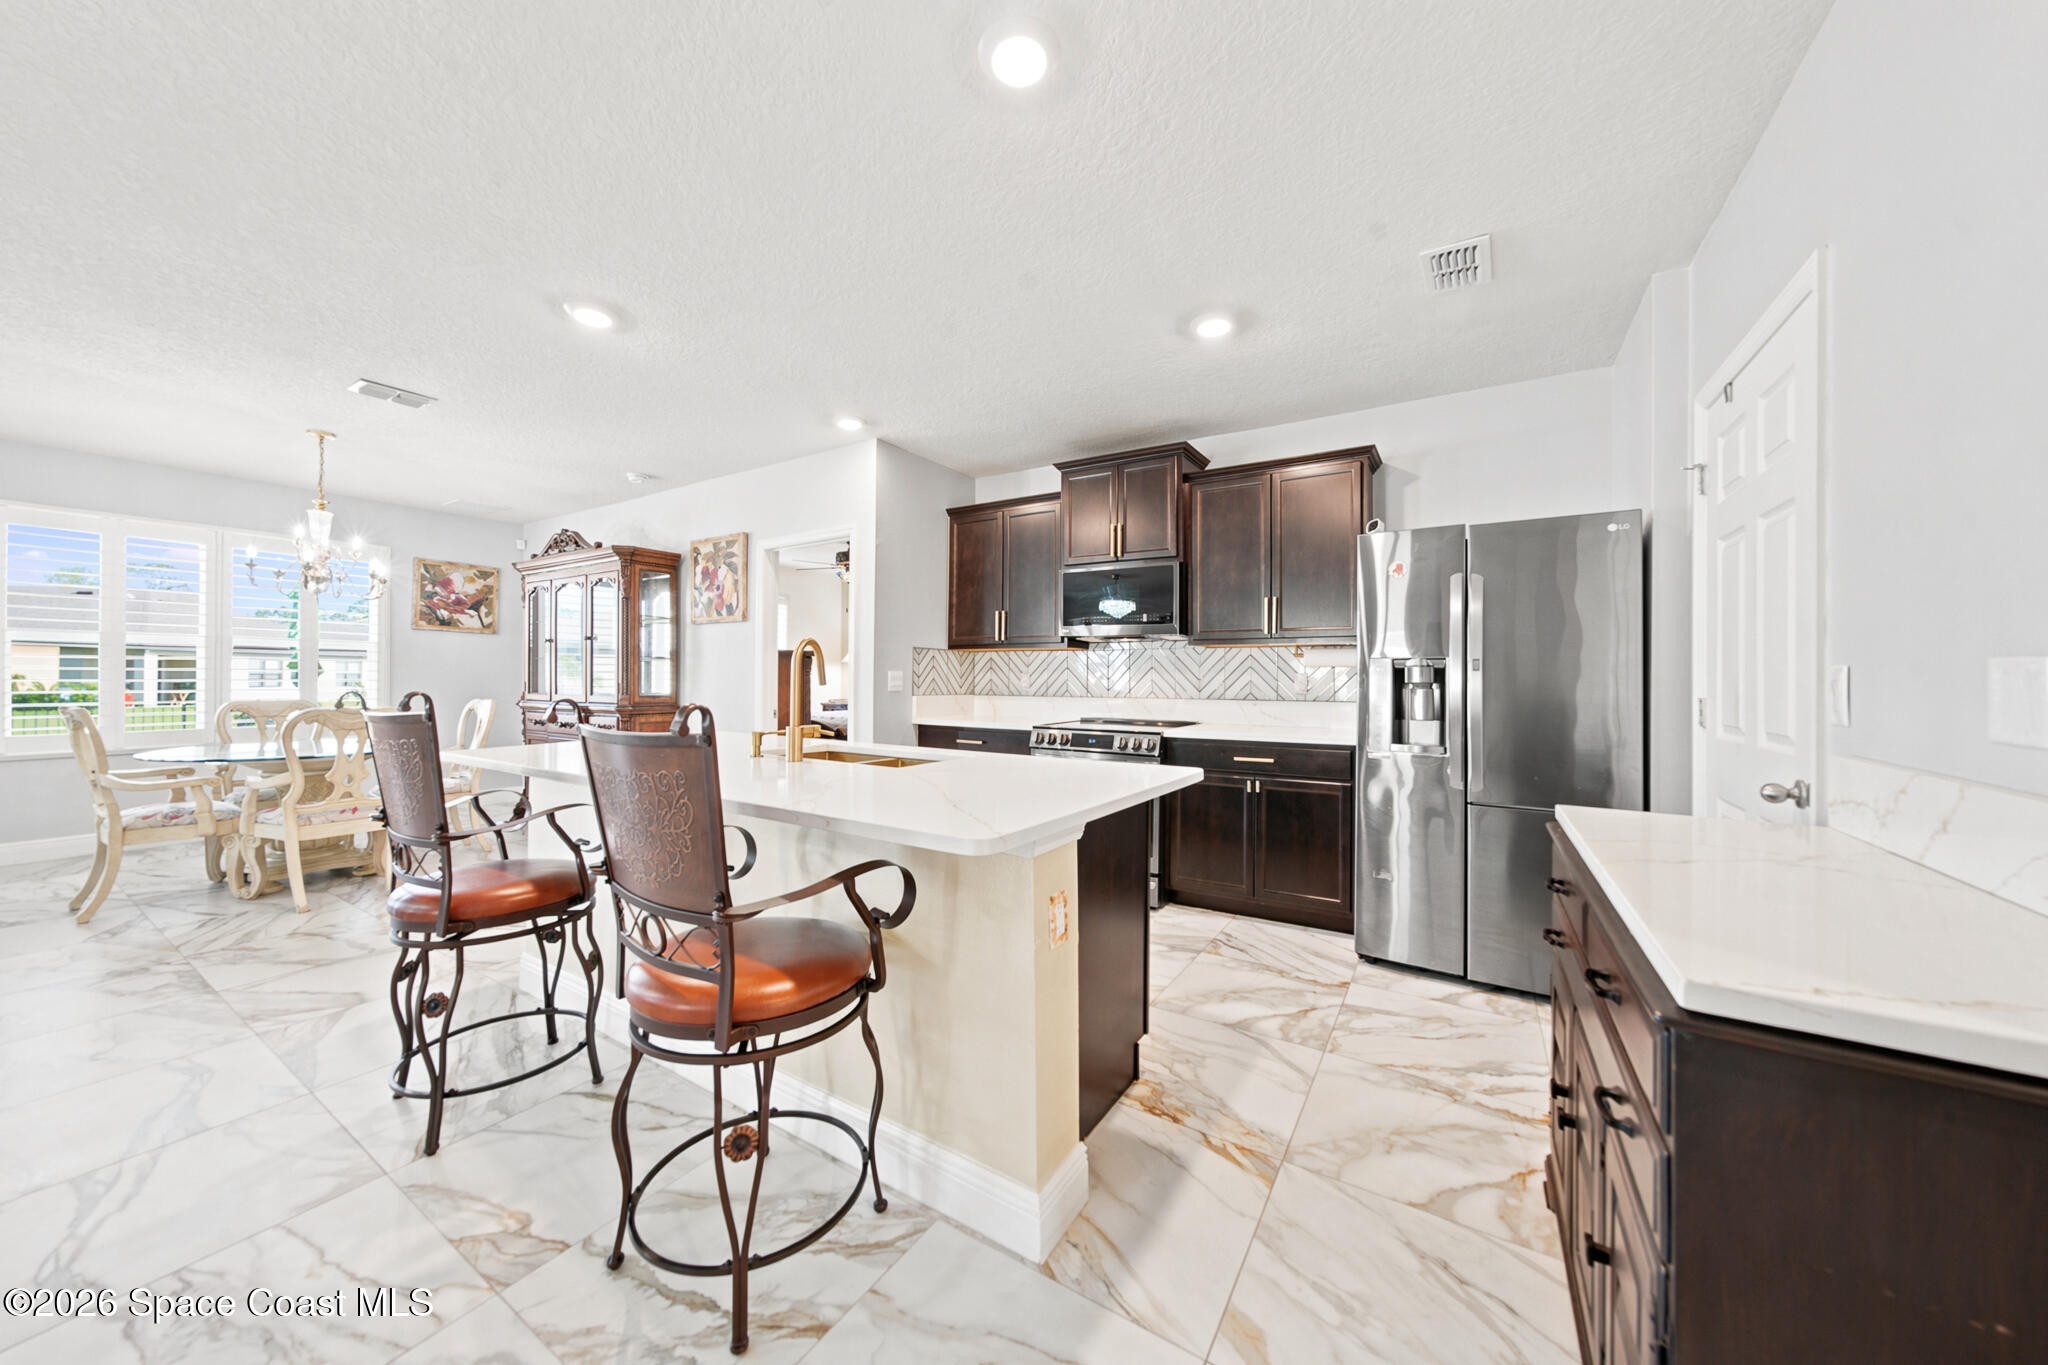
Kitchen with dark cabinets, stainless steel appliances, a large island, and an adjoining dining area.
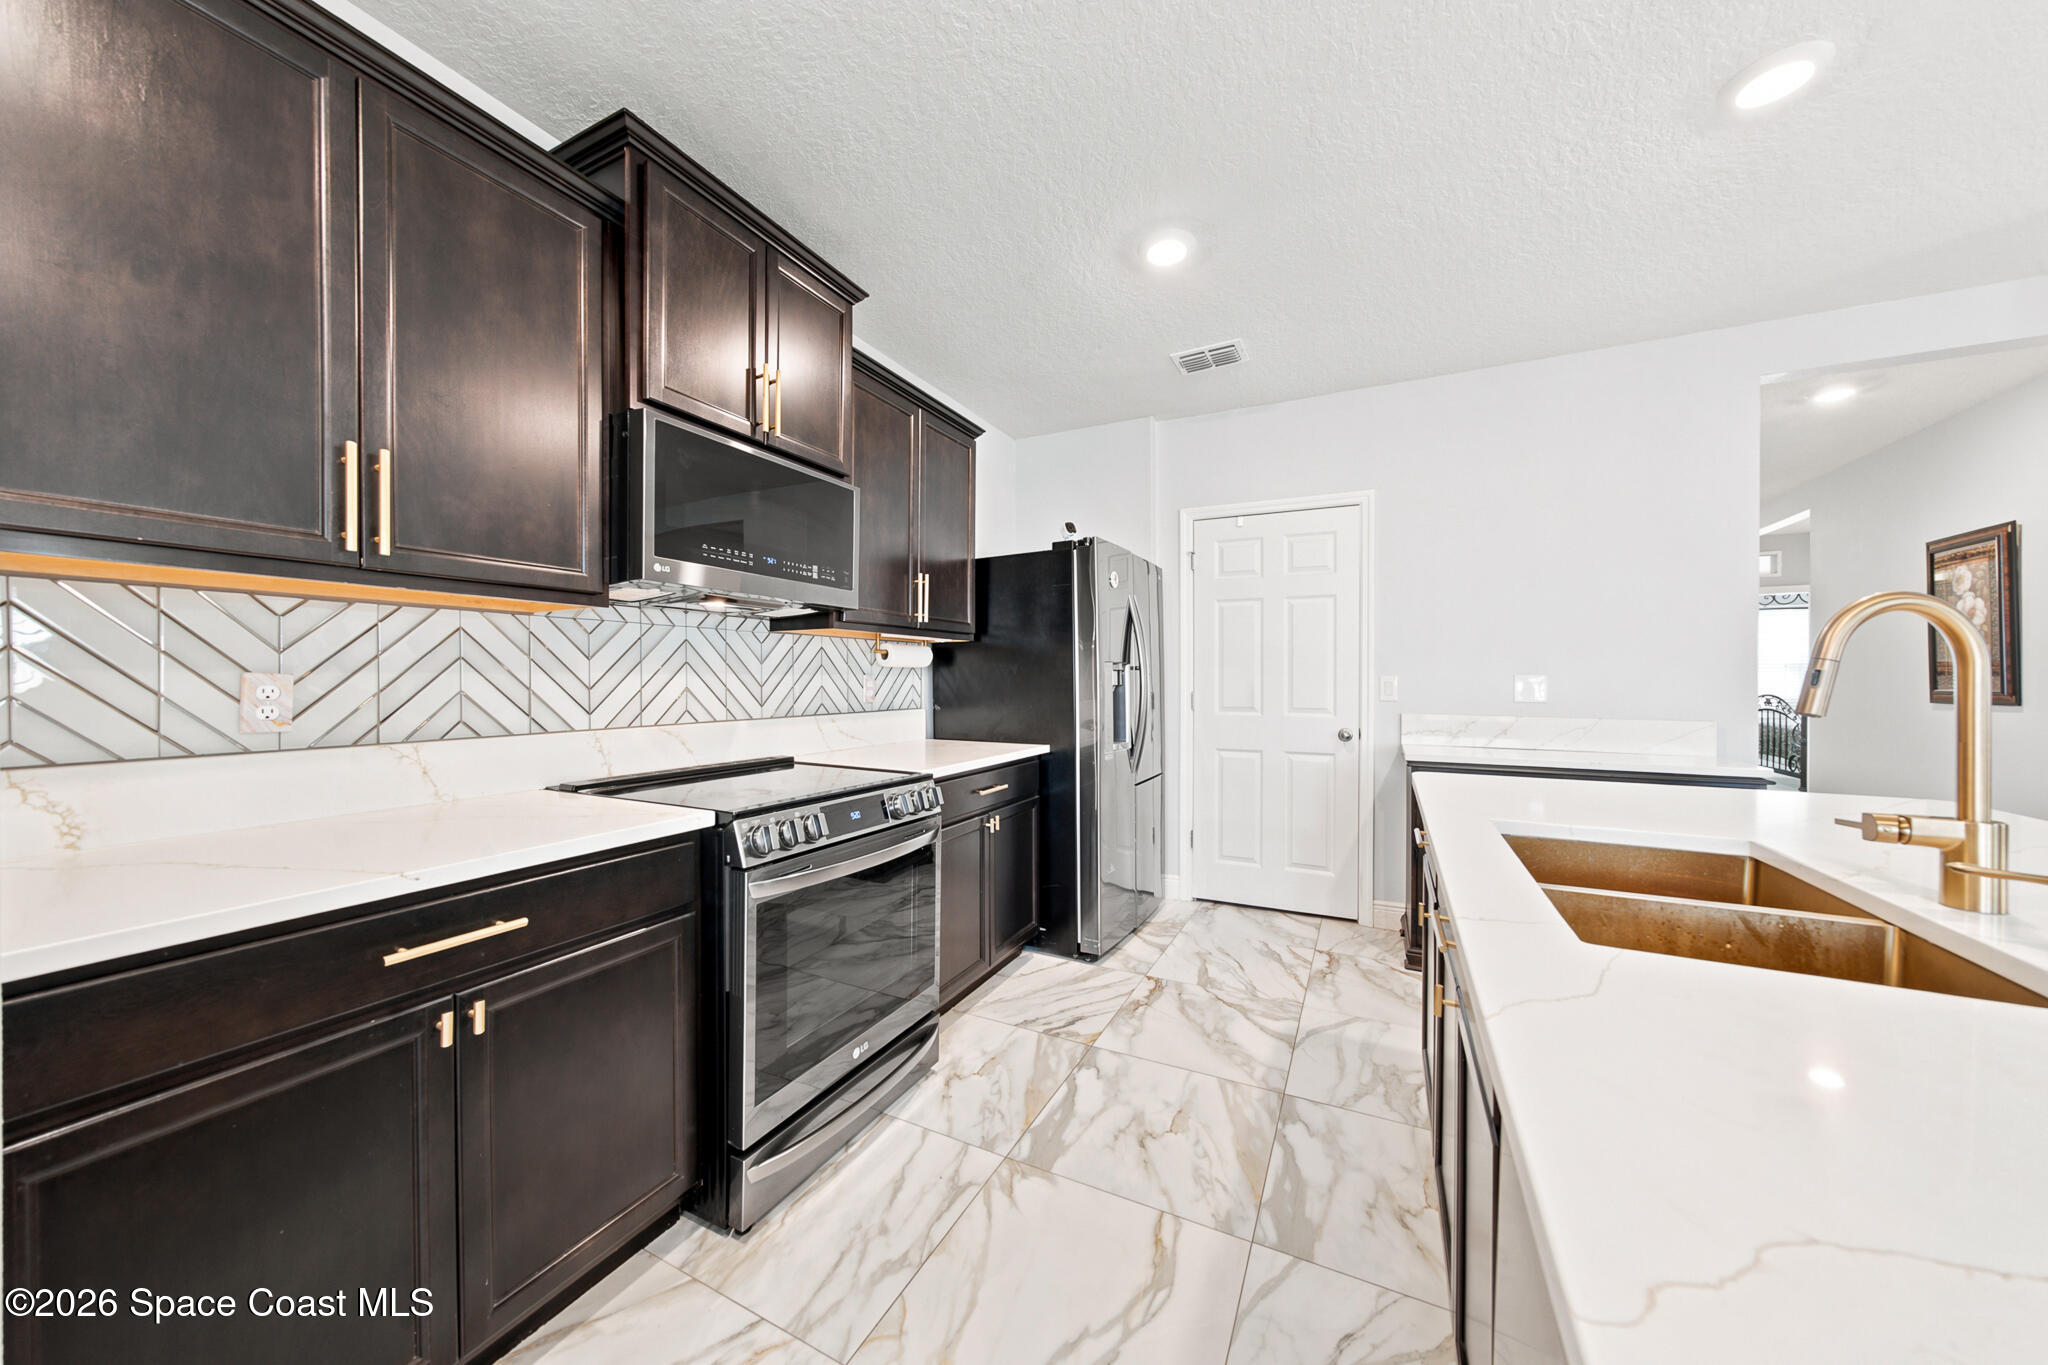
Kitchen with dark cabinets, geometric tile backsplash, stainless appliances, and a copper-toned double-basin sink.
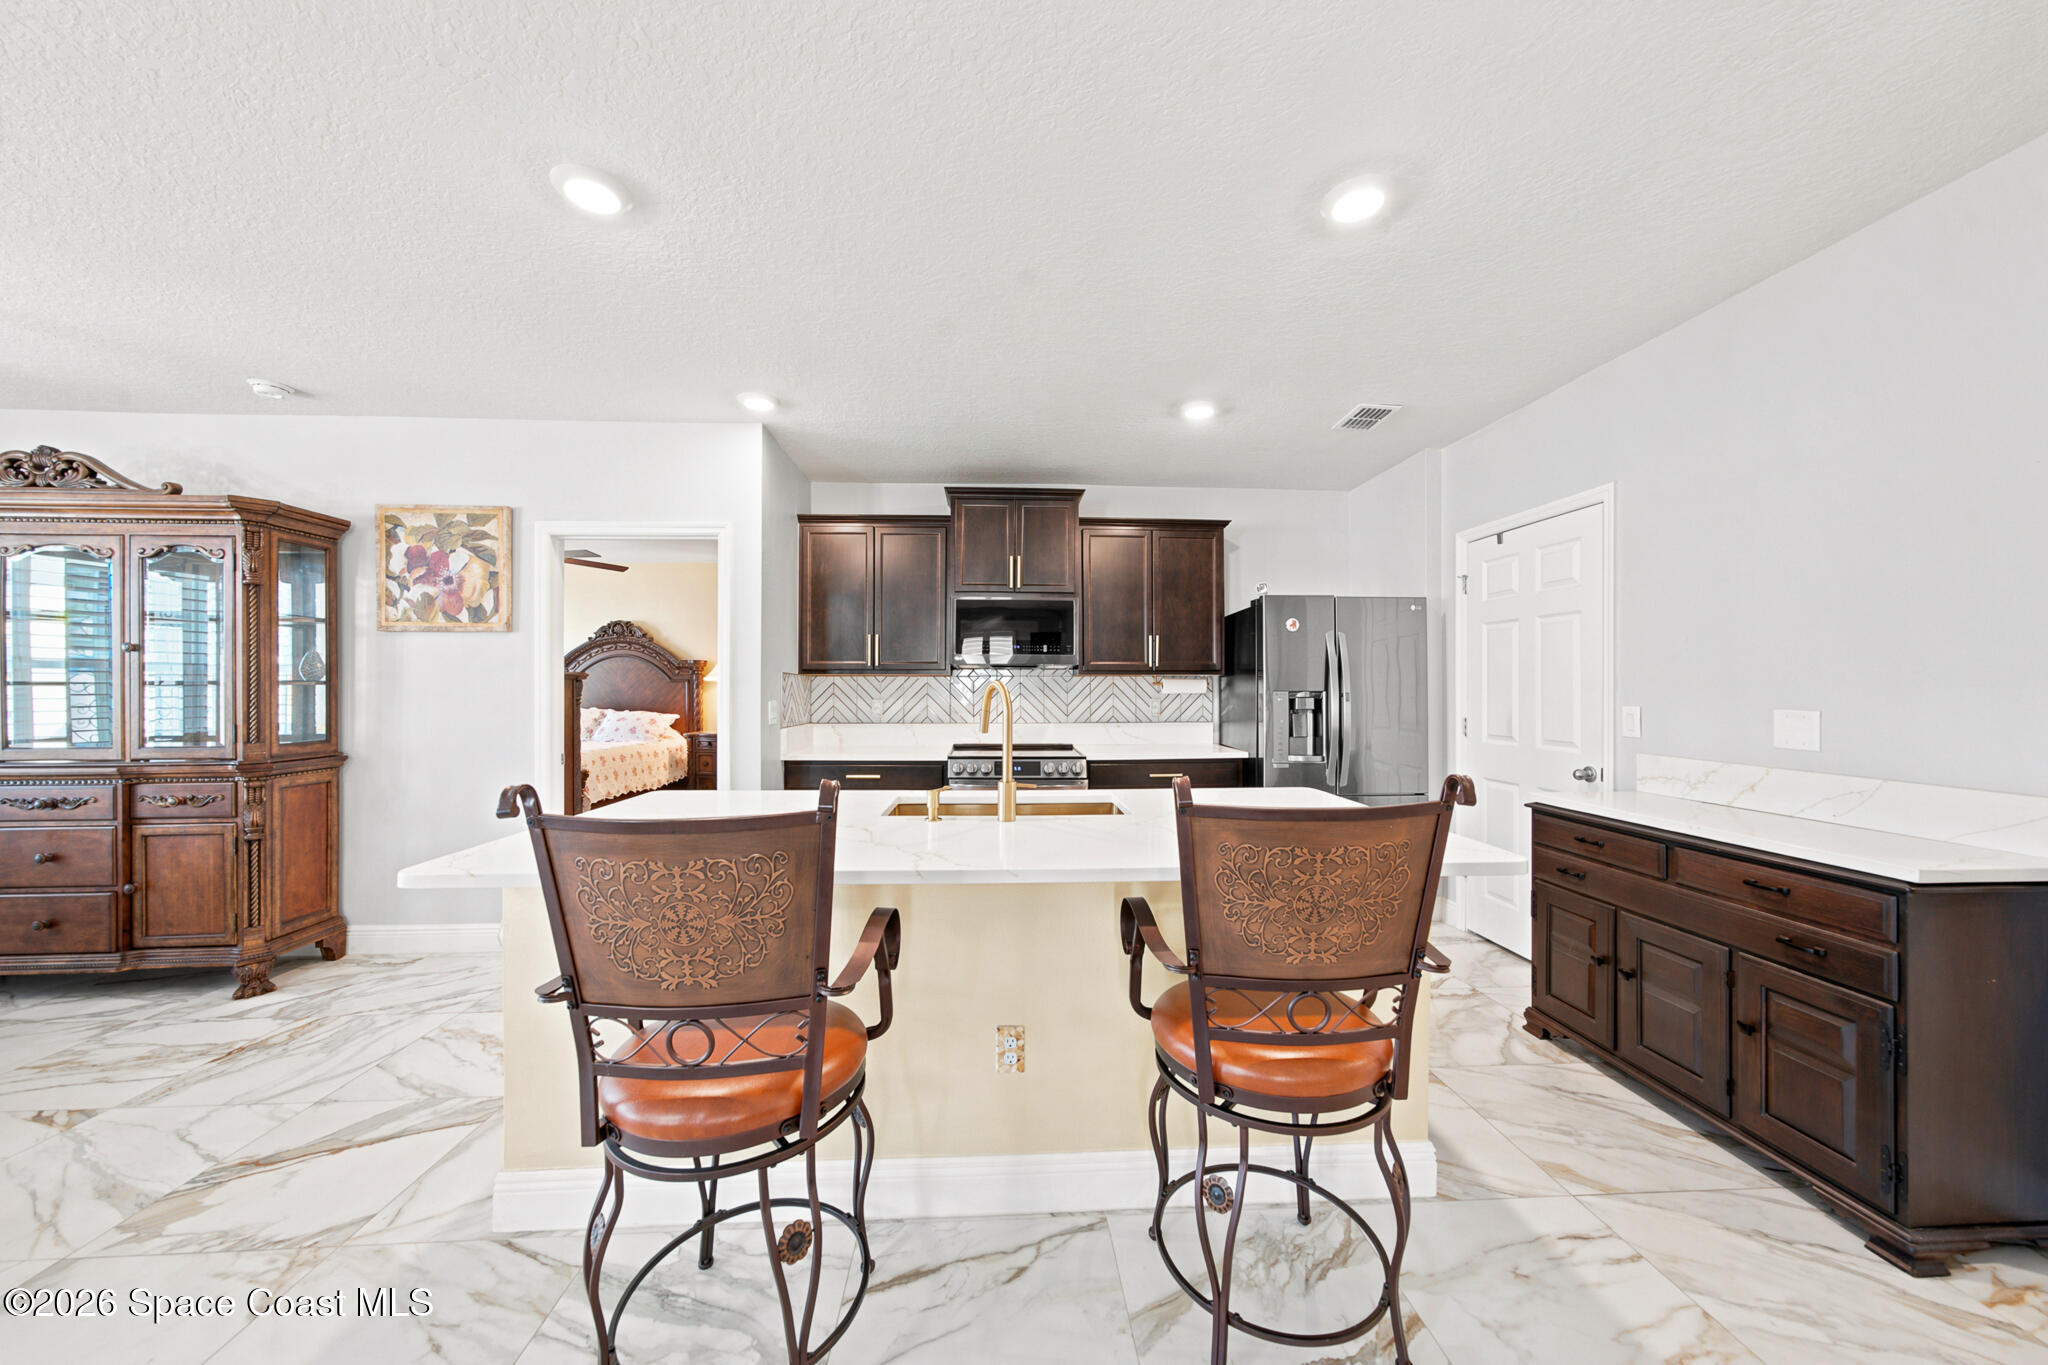
Kitchen with a large white island, ornate bar stools, dark cabinets, and stainless steel appliances.
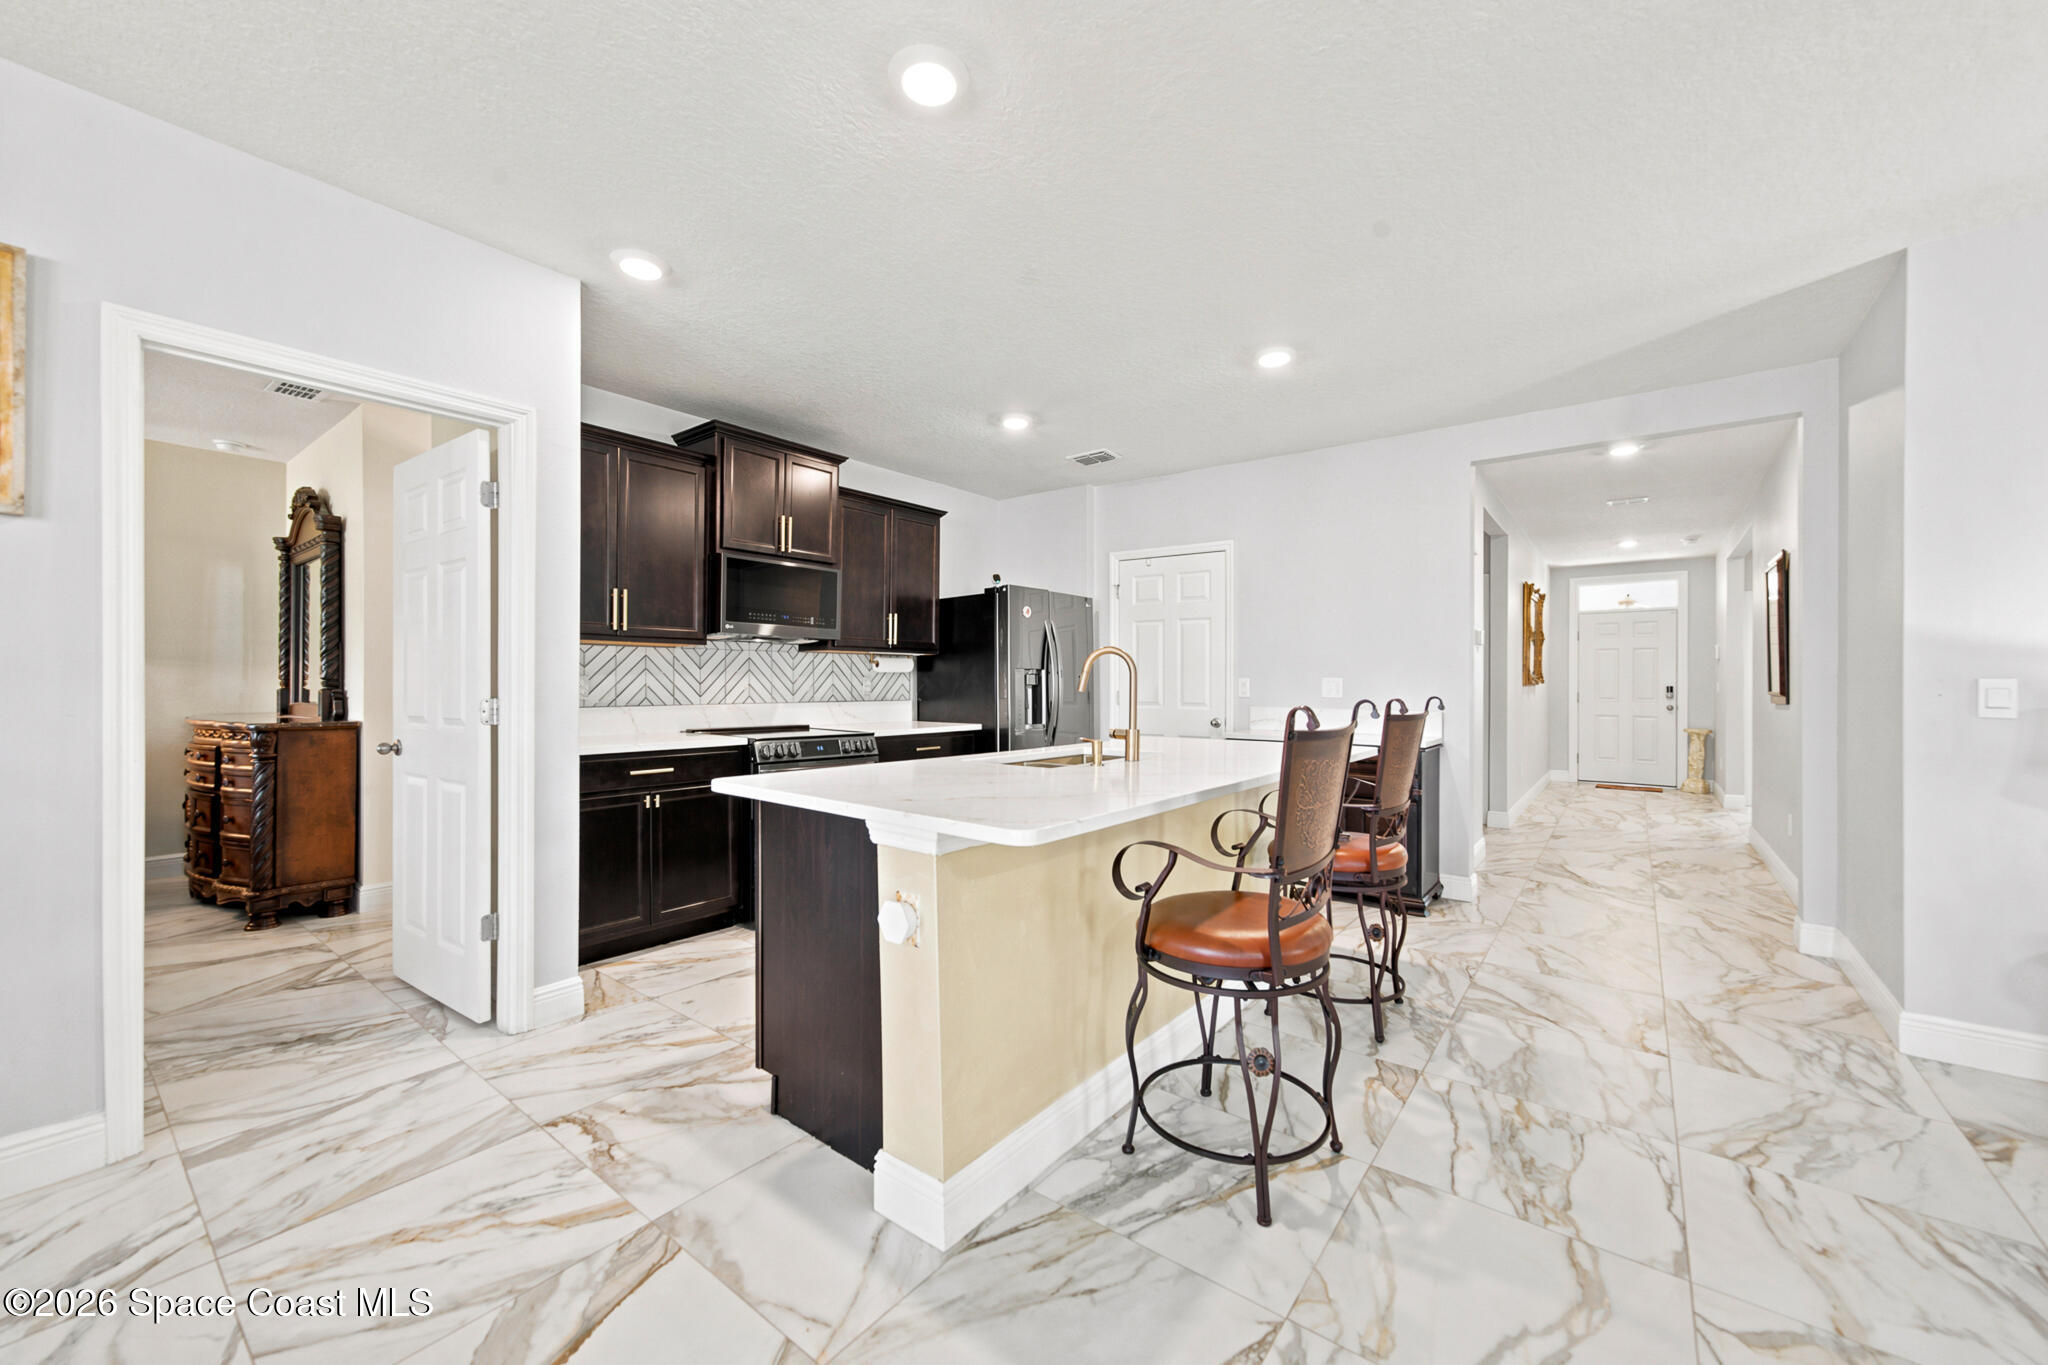
Kitchen with dark cabinets, white island and bar stools, stainless appliances, and marble-look tile flooring.
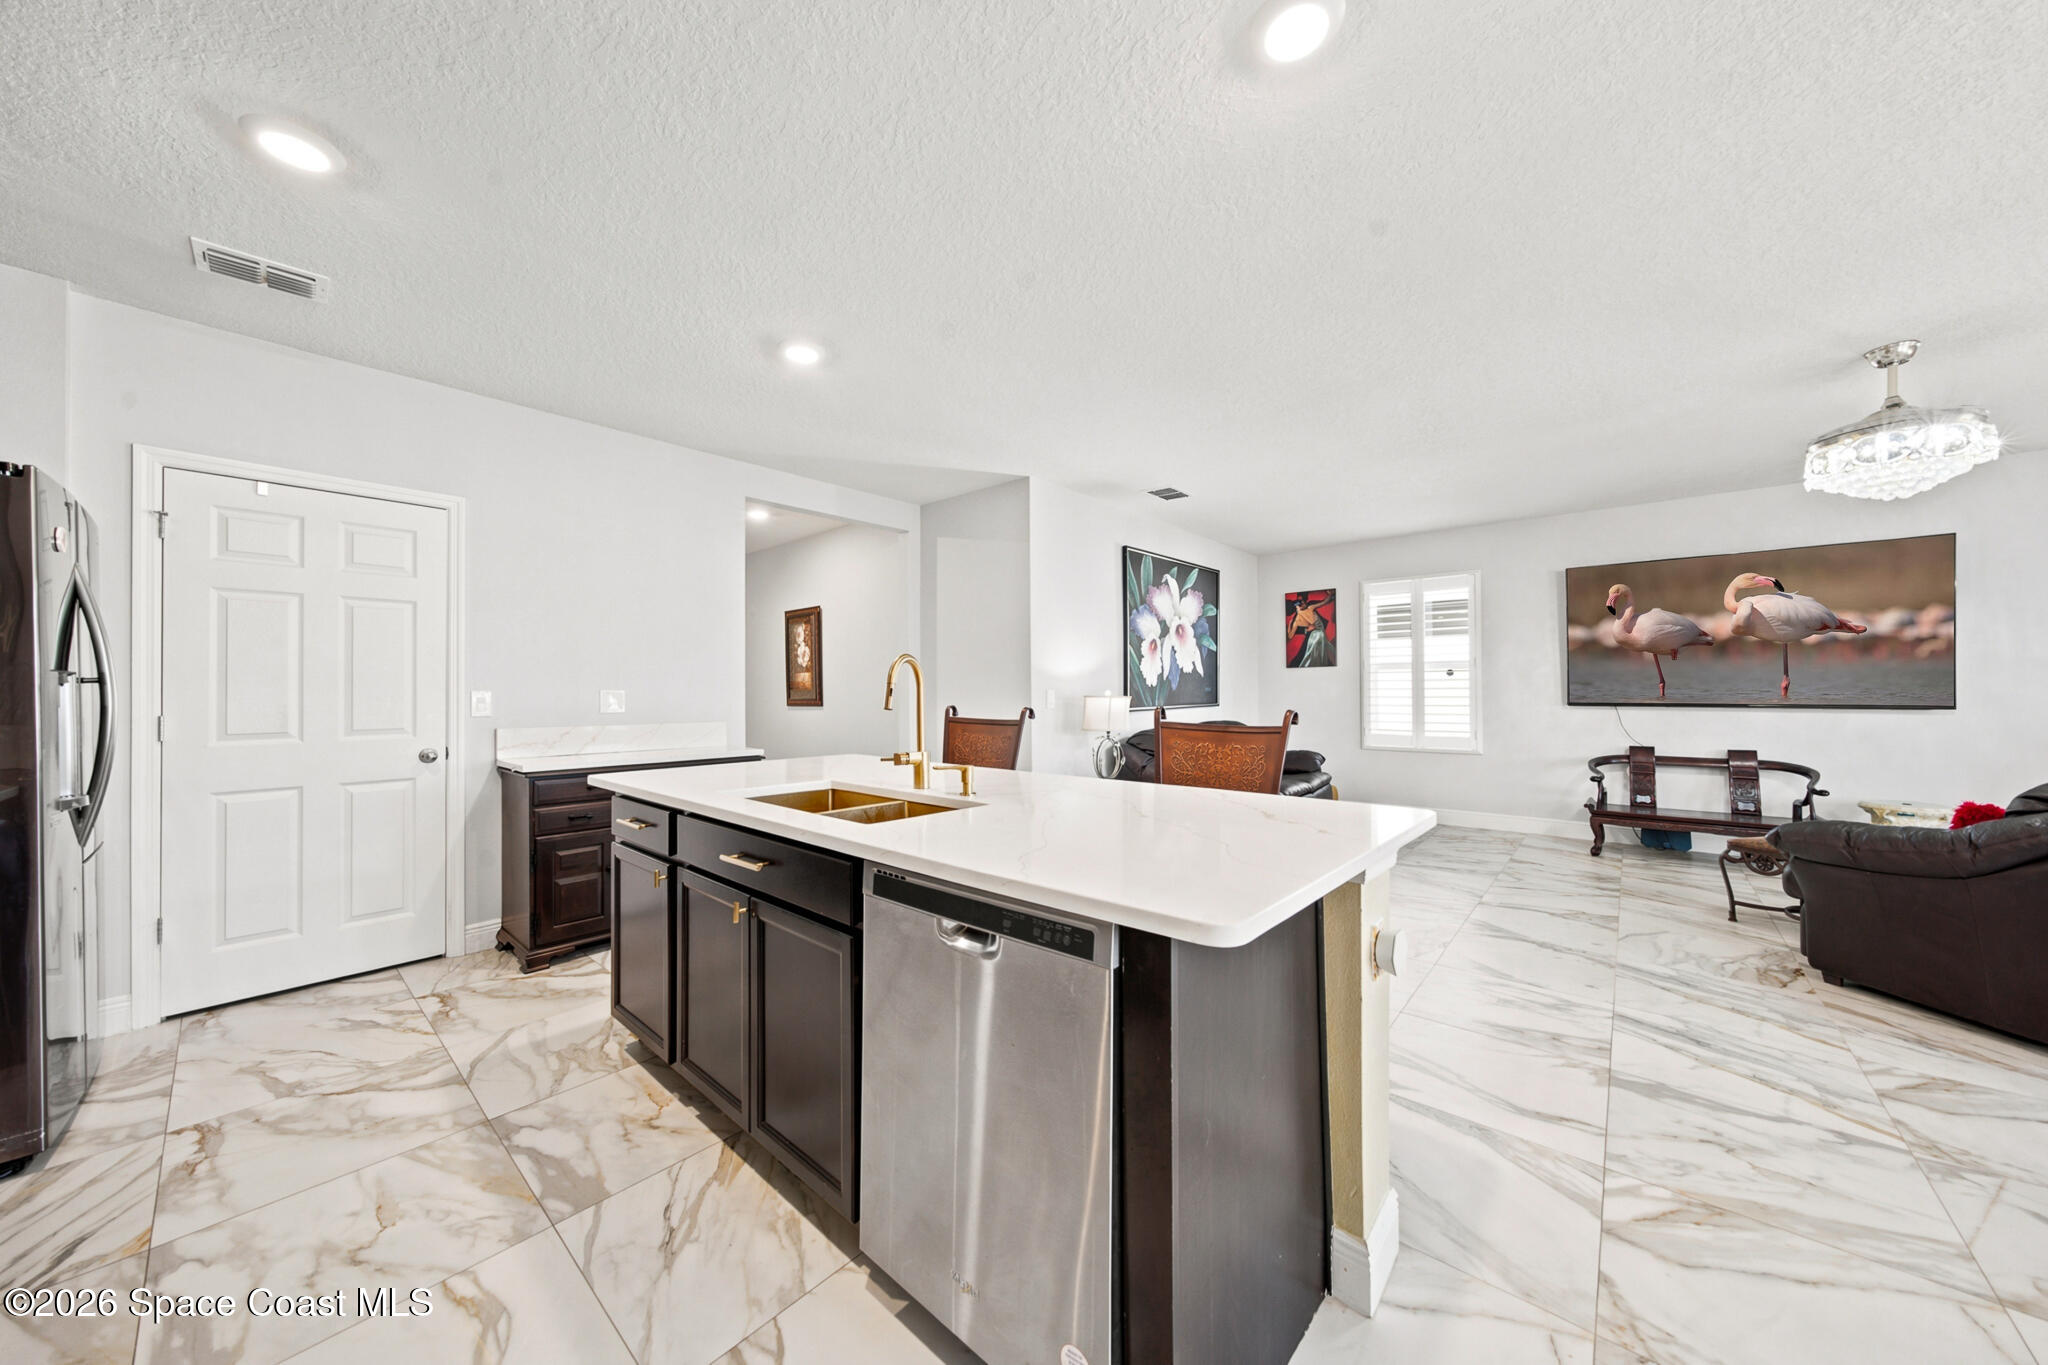
Open-plan kitchen with a large white island, gold faucet, dark cabinets, and marble-look tile flooring.
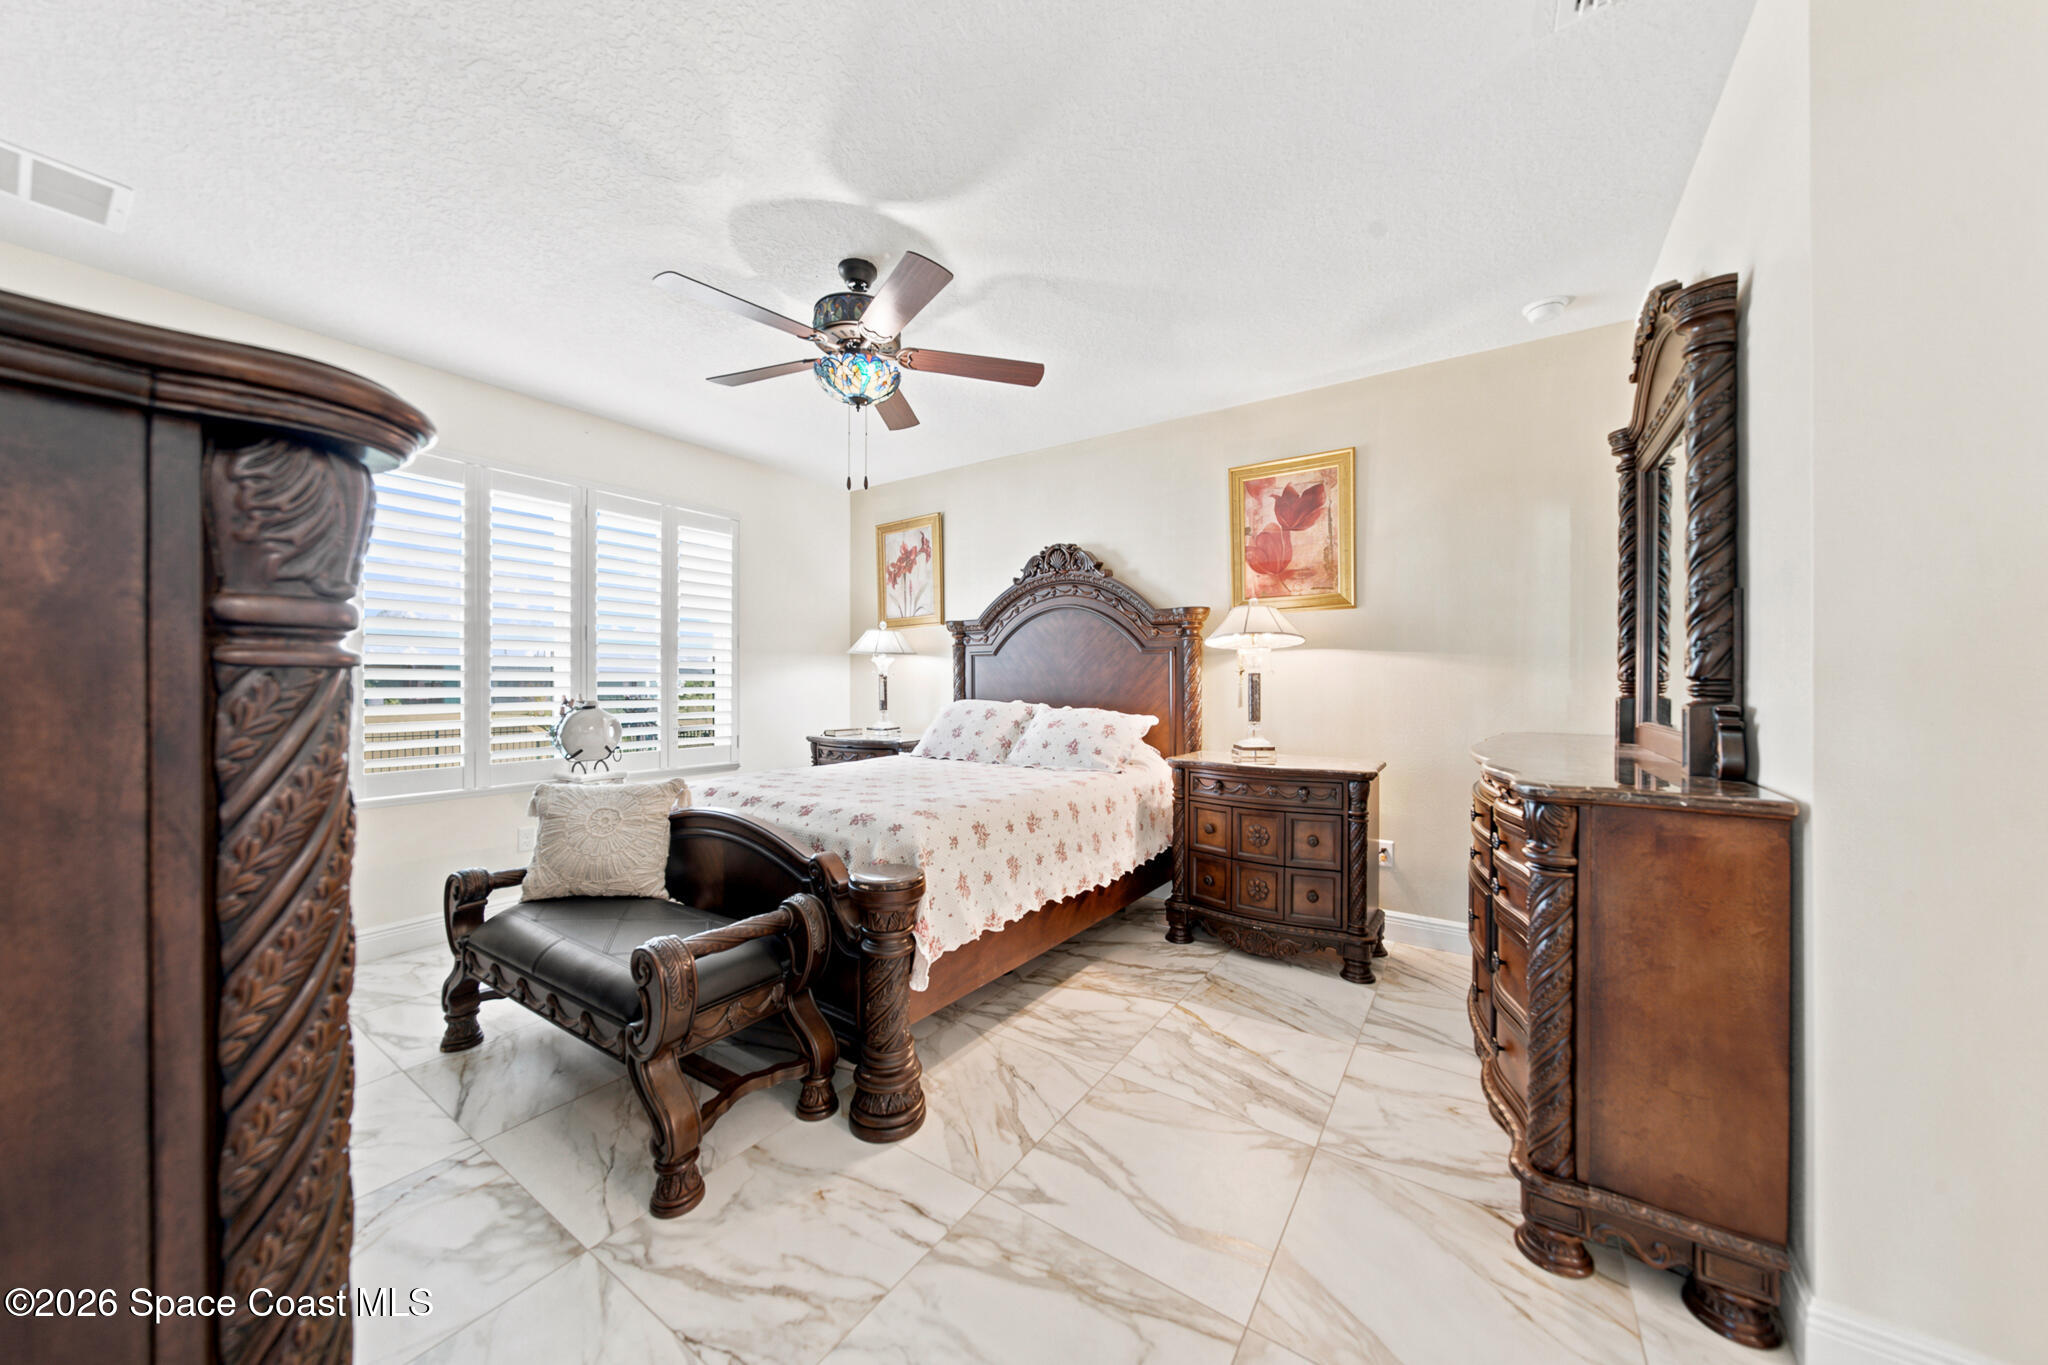
Furnished bedroom with ornate dark wood furniture, floral bedding, plantation shutters, and marble-look tile floors.
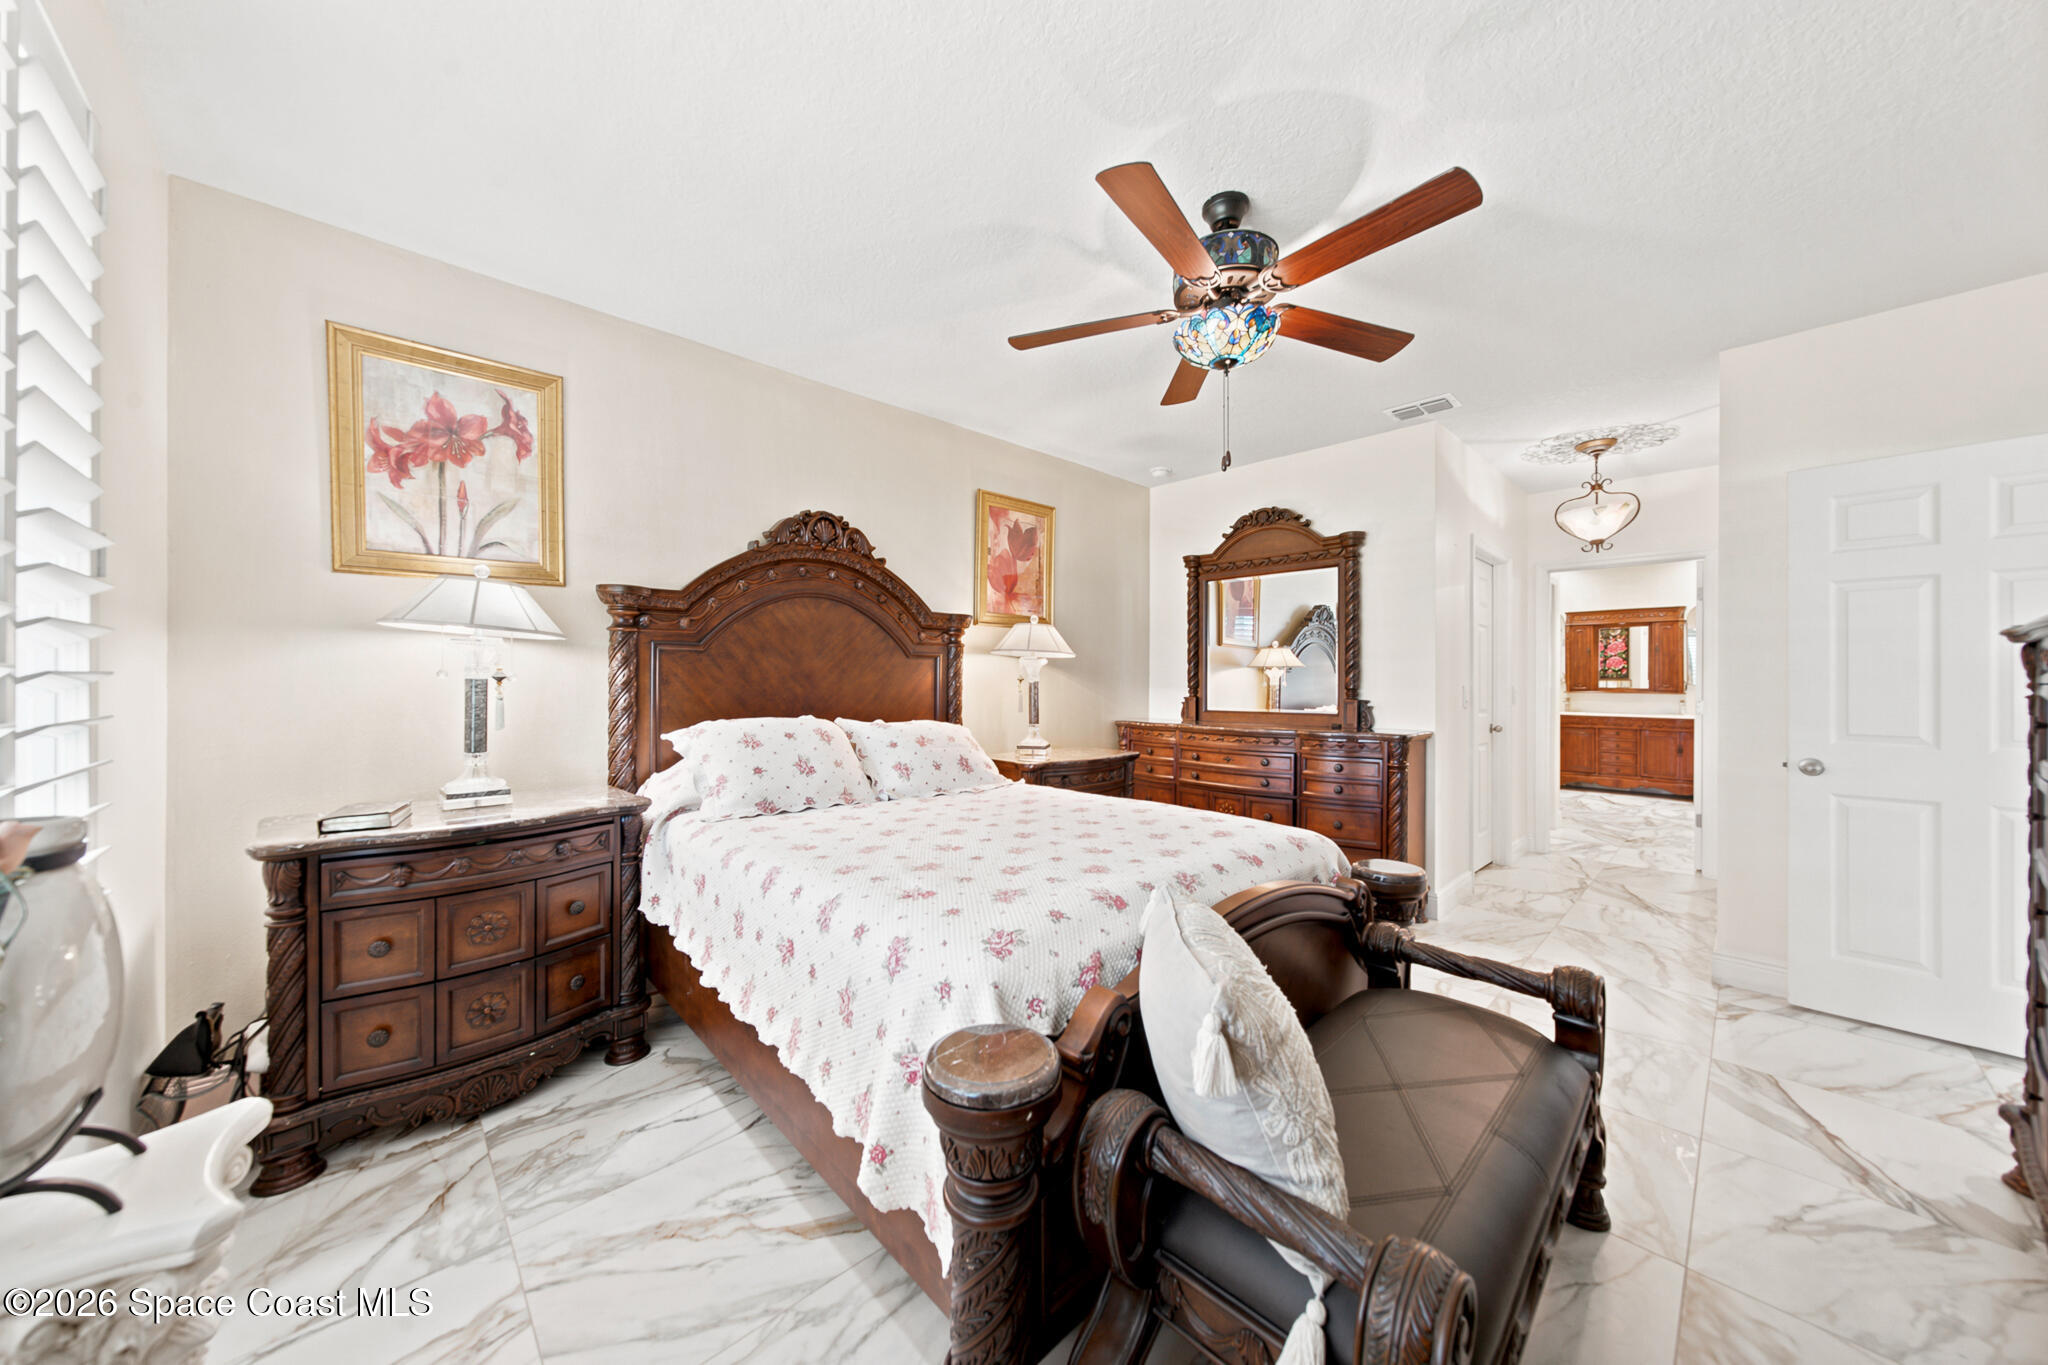
Bedroom with ornate dark wood furniture, floral bedding, marble-pattern tile, and a stained-glass ceiling fan.
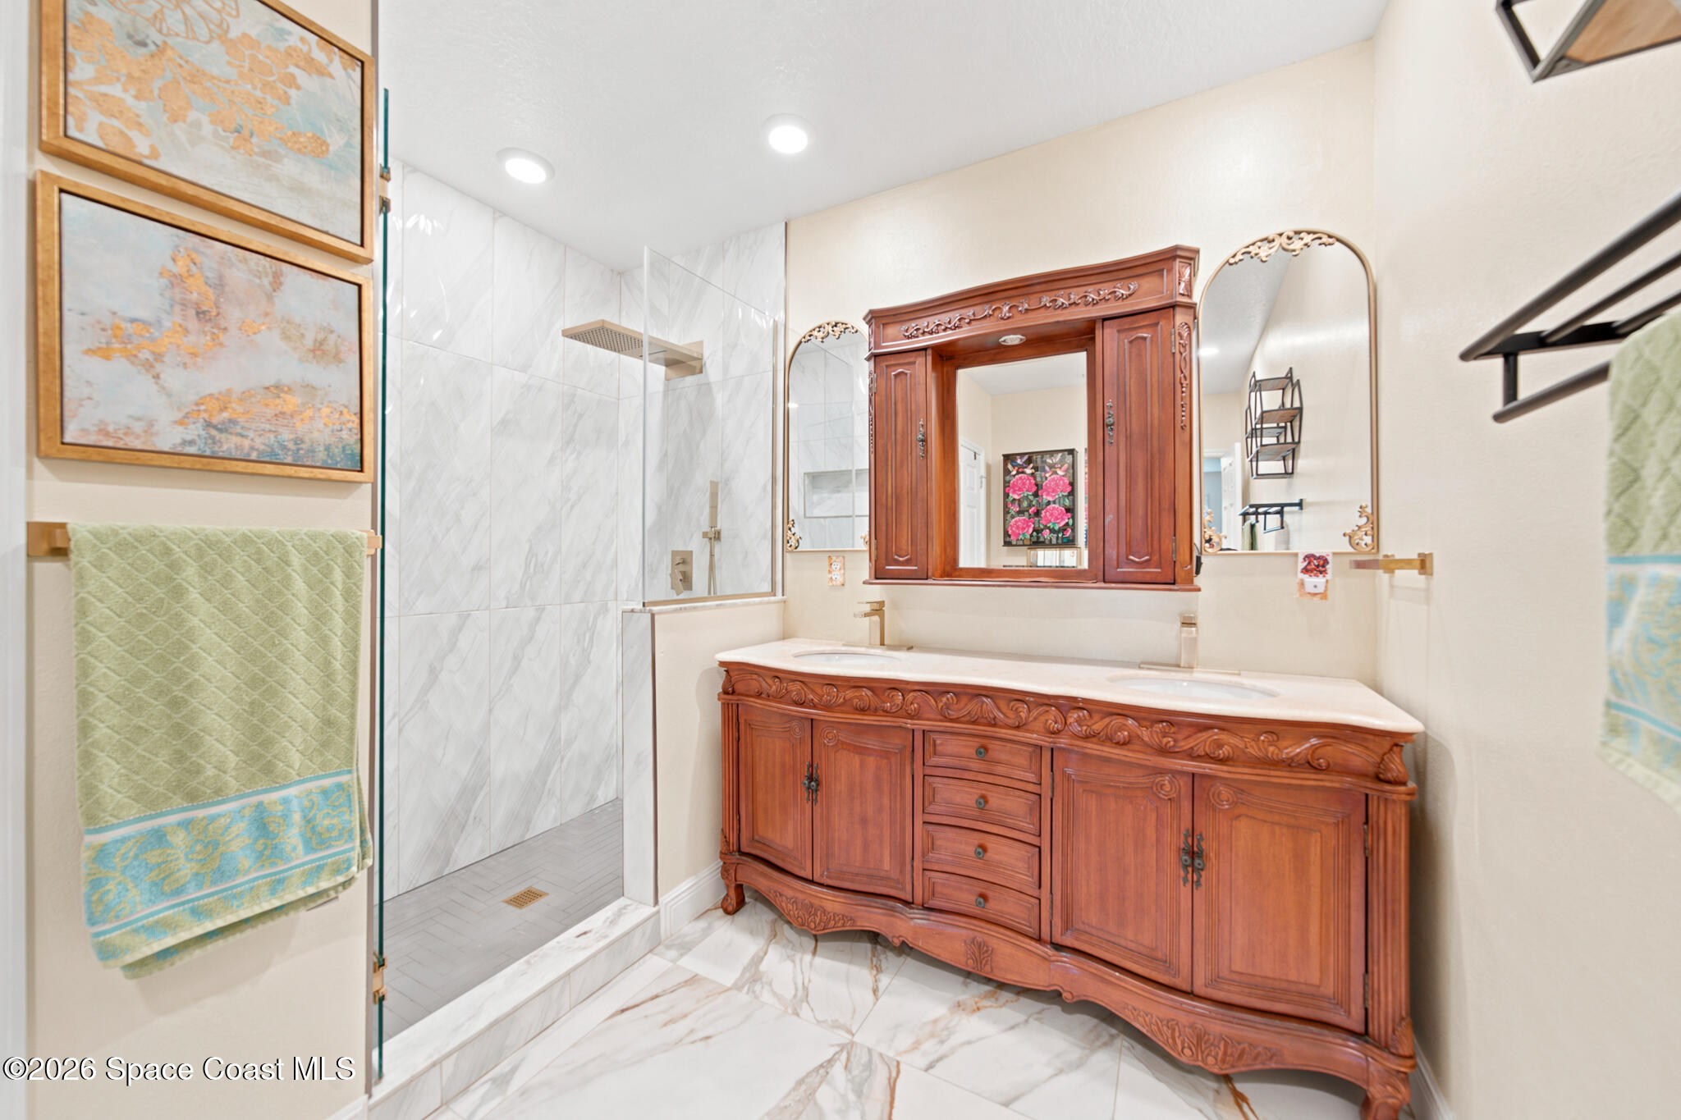
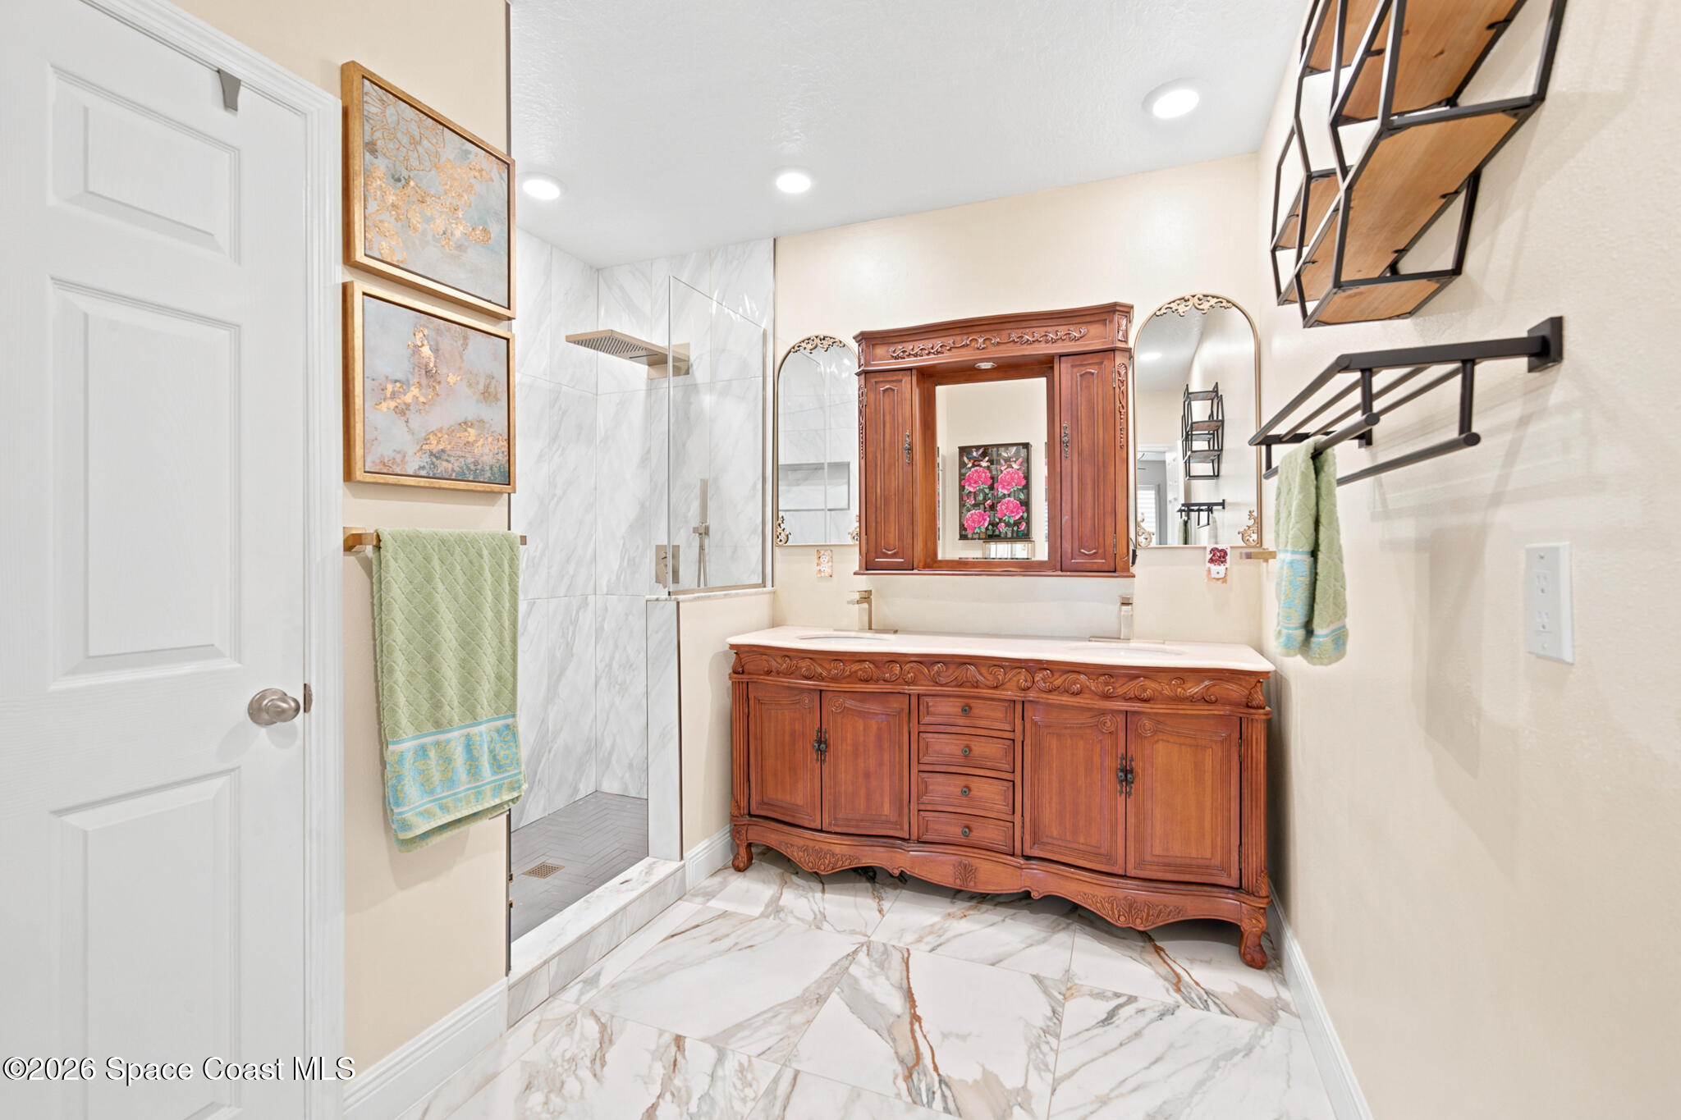
Bathroom with a glass walk-in shower and ornate wood double vanity with two sinks.
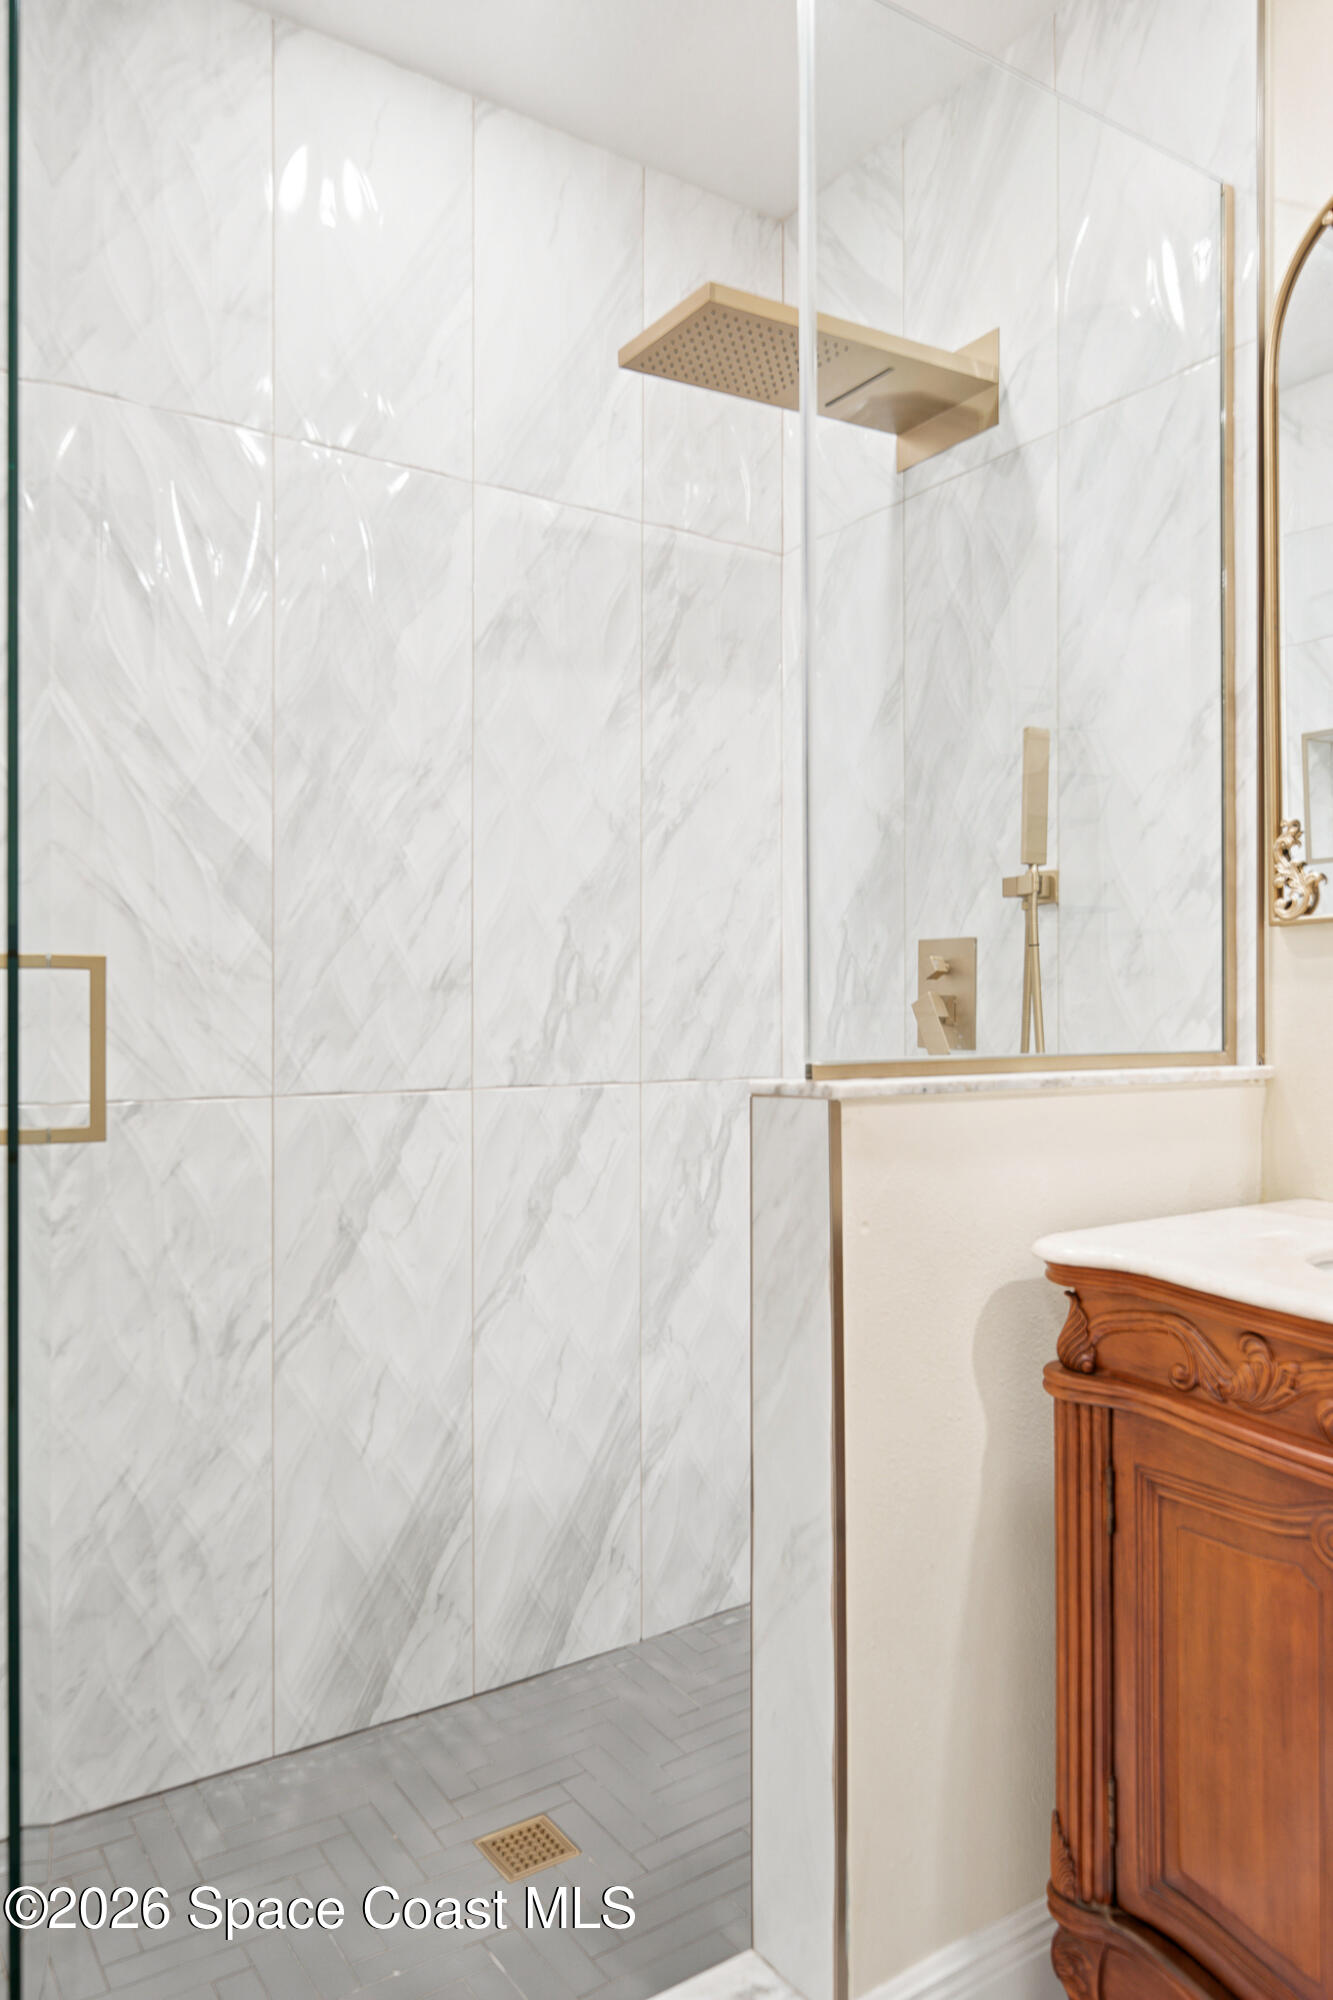
Bathroom shower with marble-look tile, gold fixtures, and an ornate wood vanity.
Bathroom with a marble walk-in shower and ornate wood double-sink vanity.
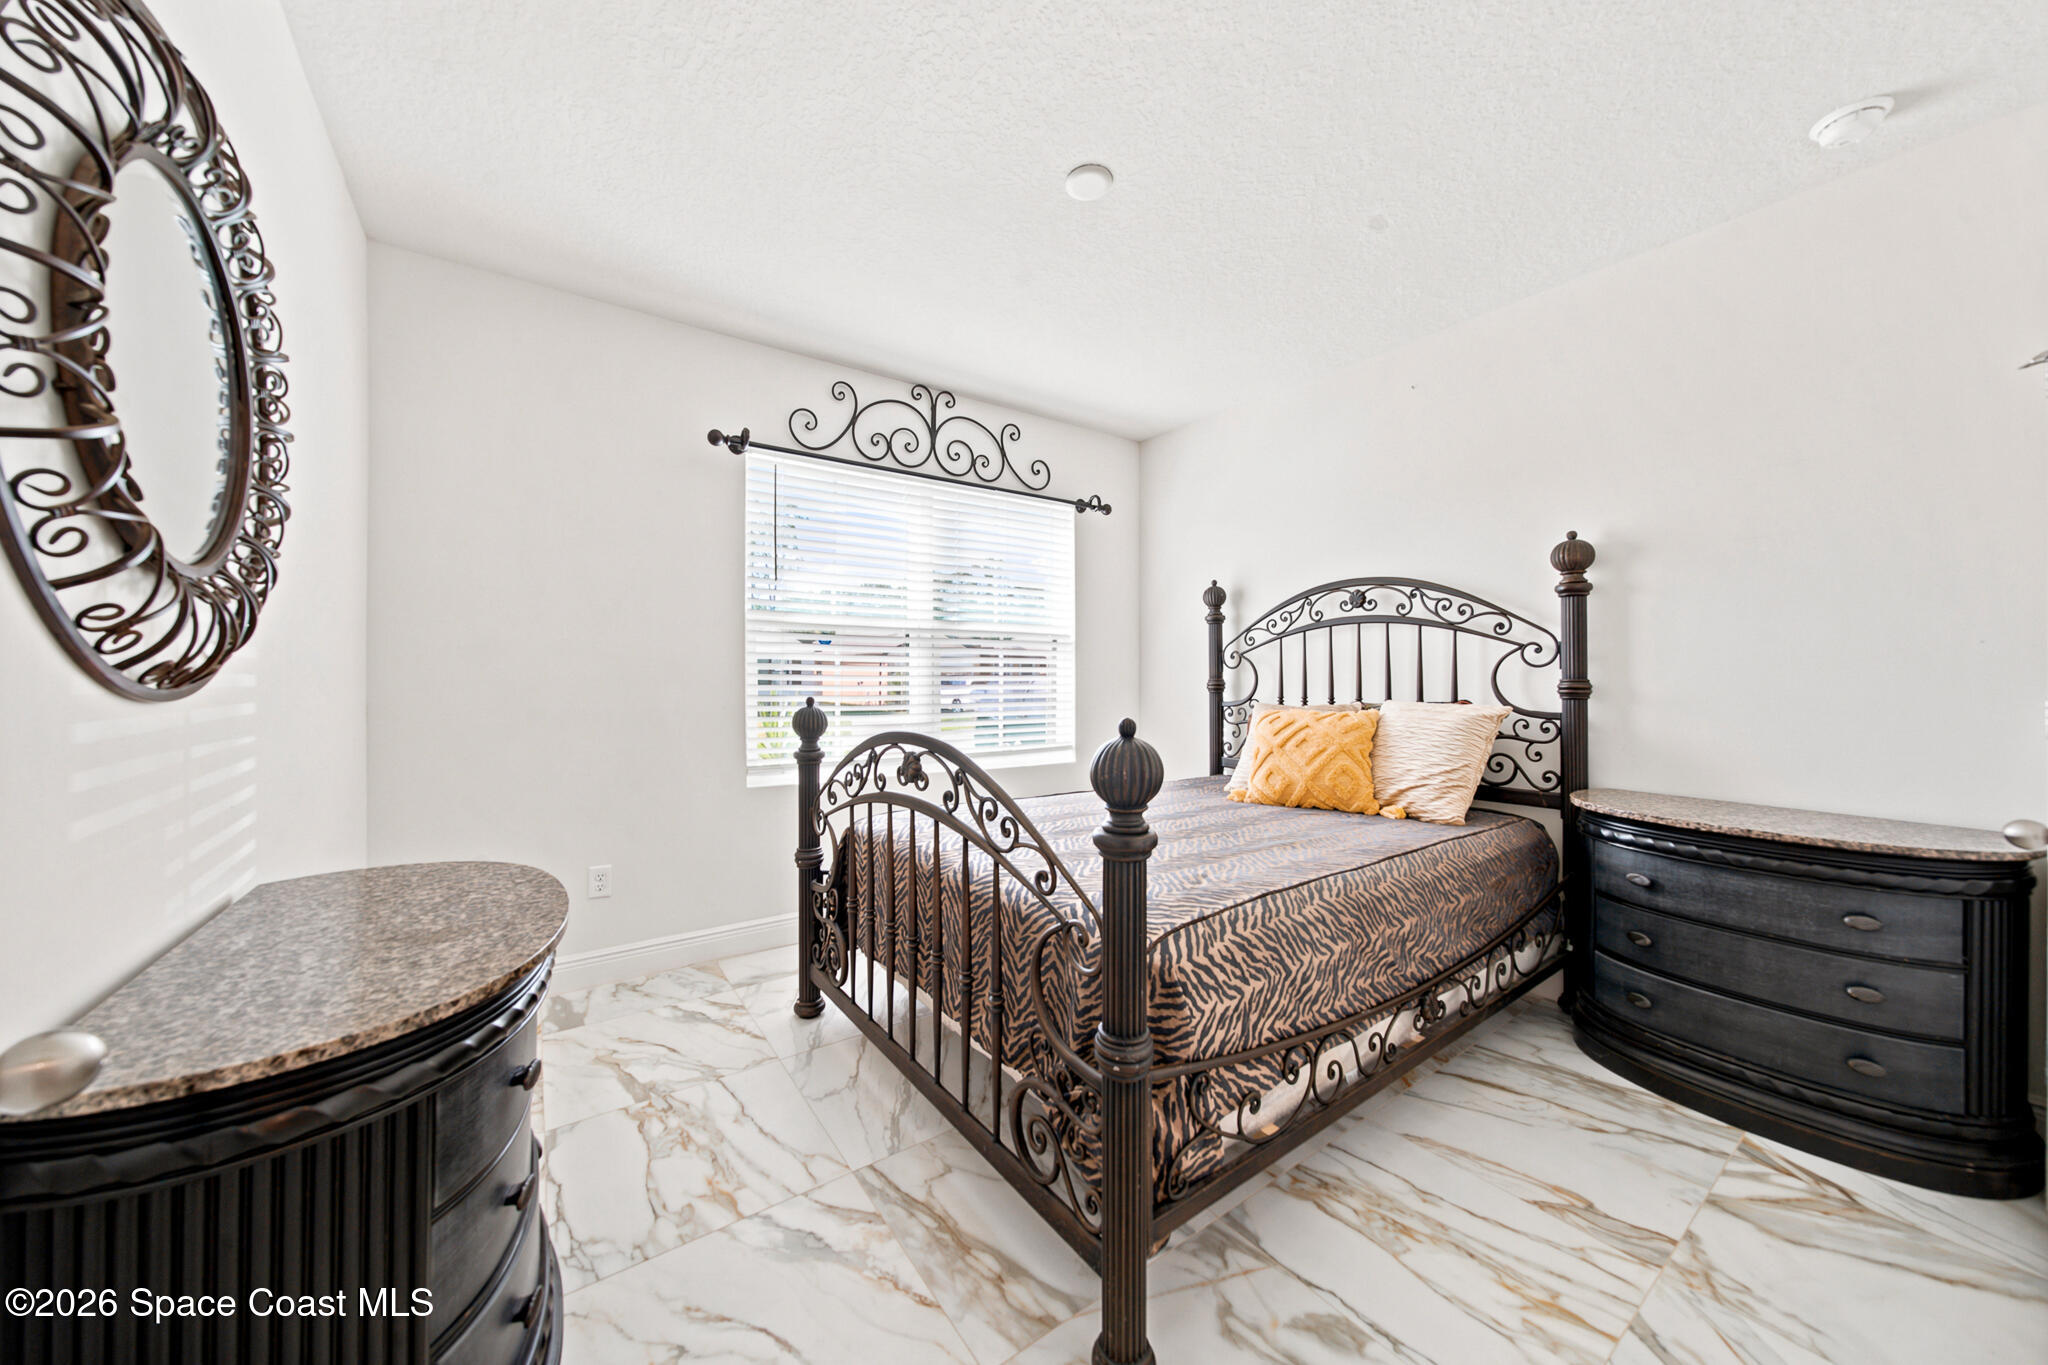
Furnished bedroom with an ornate black iron bed, tiger-stripe bedding, marble-look tile, and dark dressers.
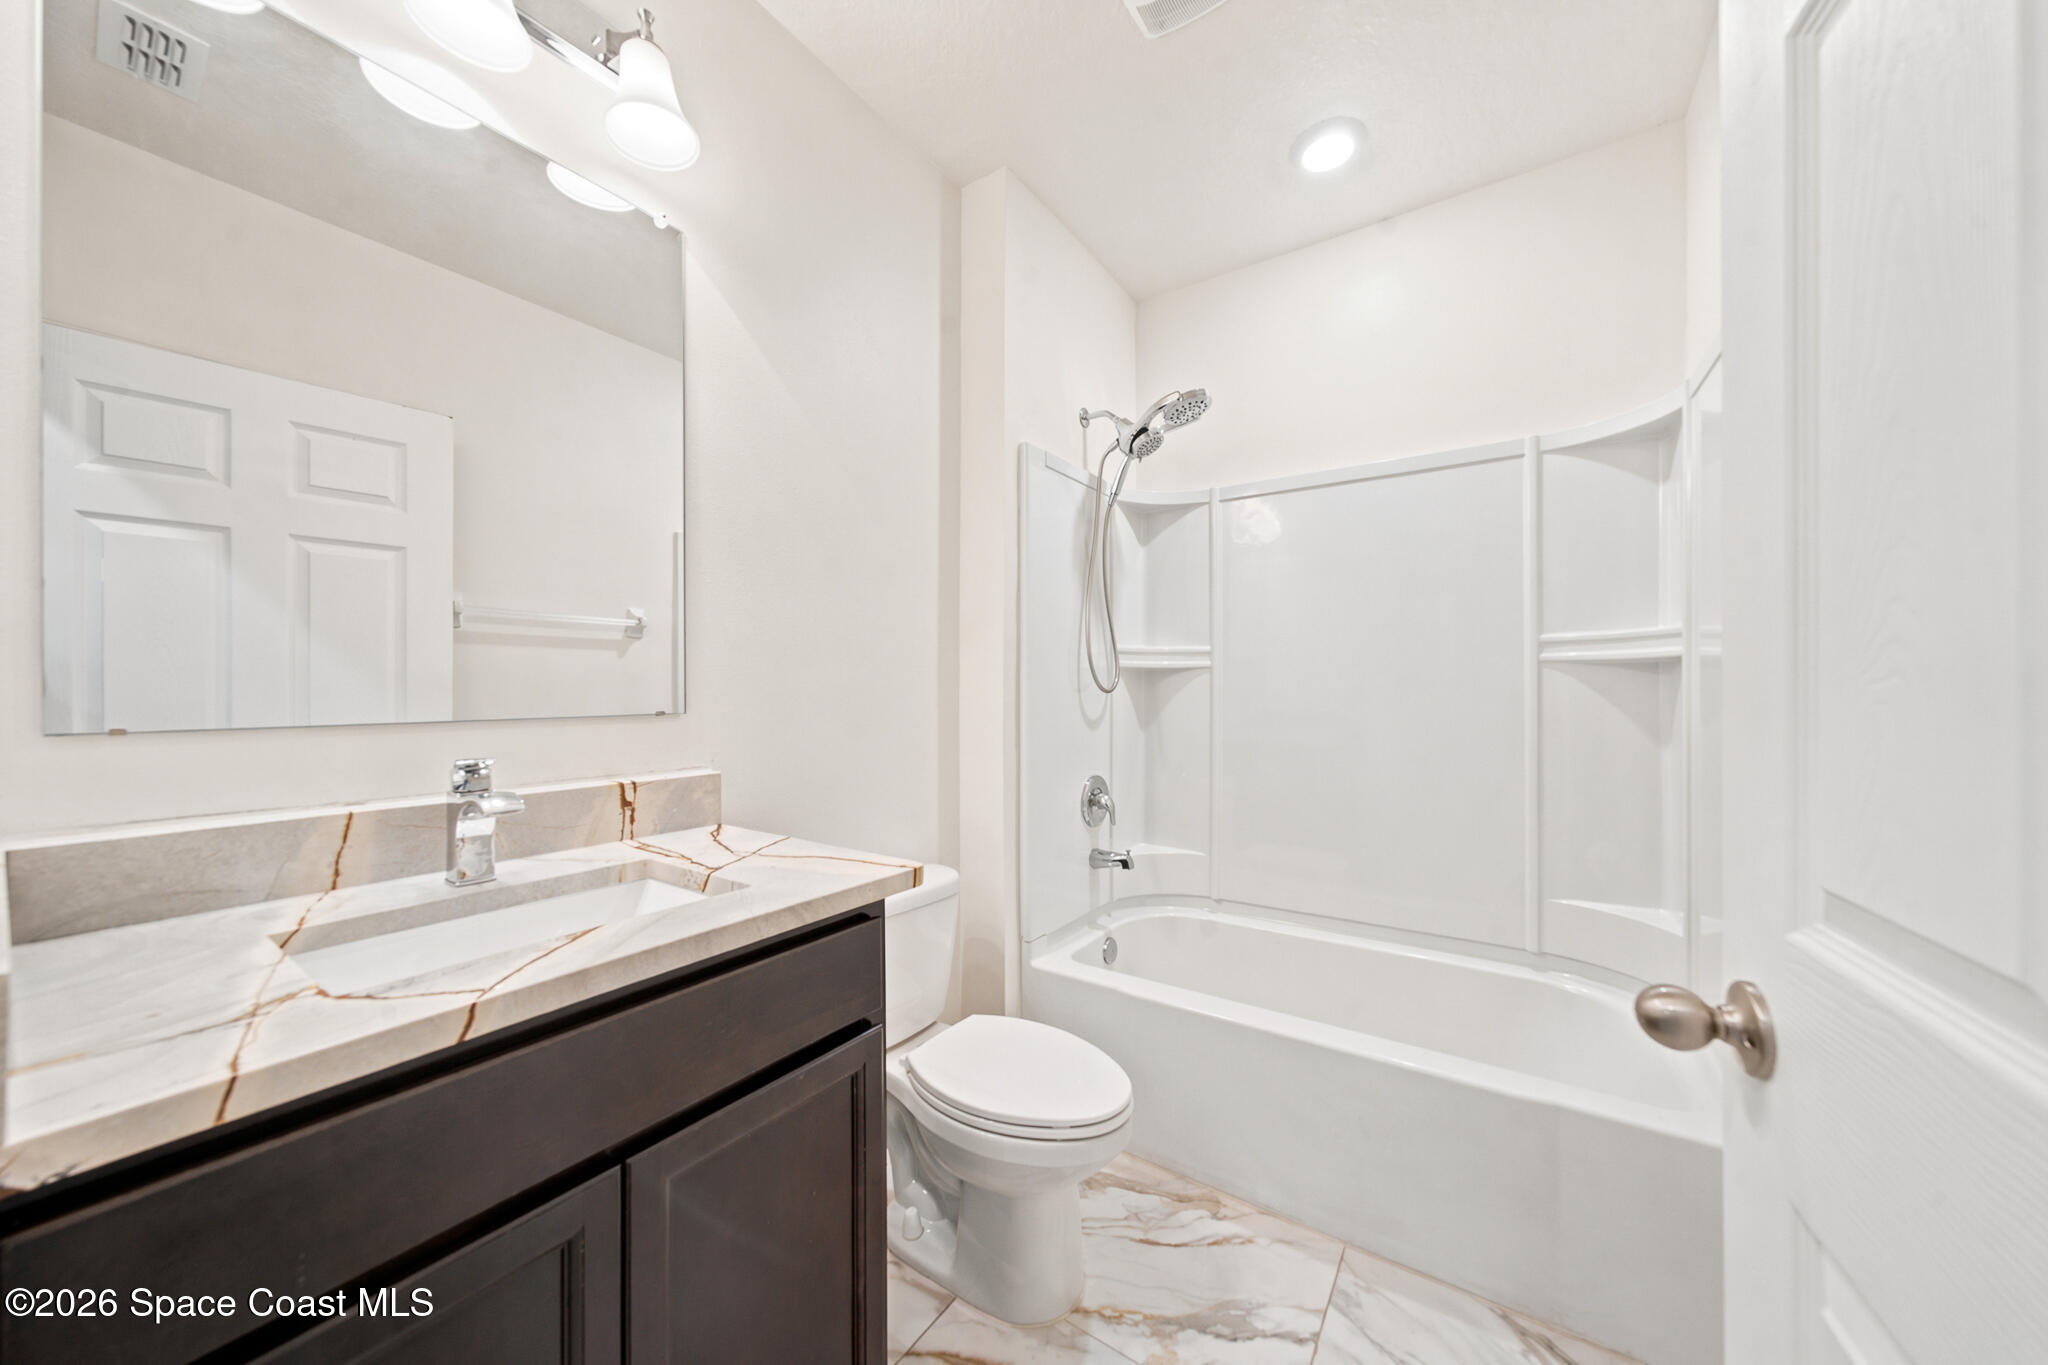
Bathroom with a dark vanity, veined countertop, and white tub-shower.
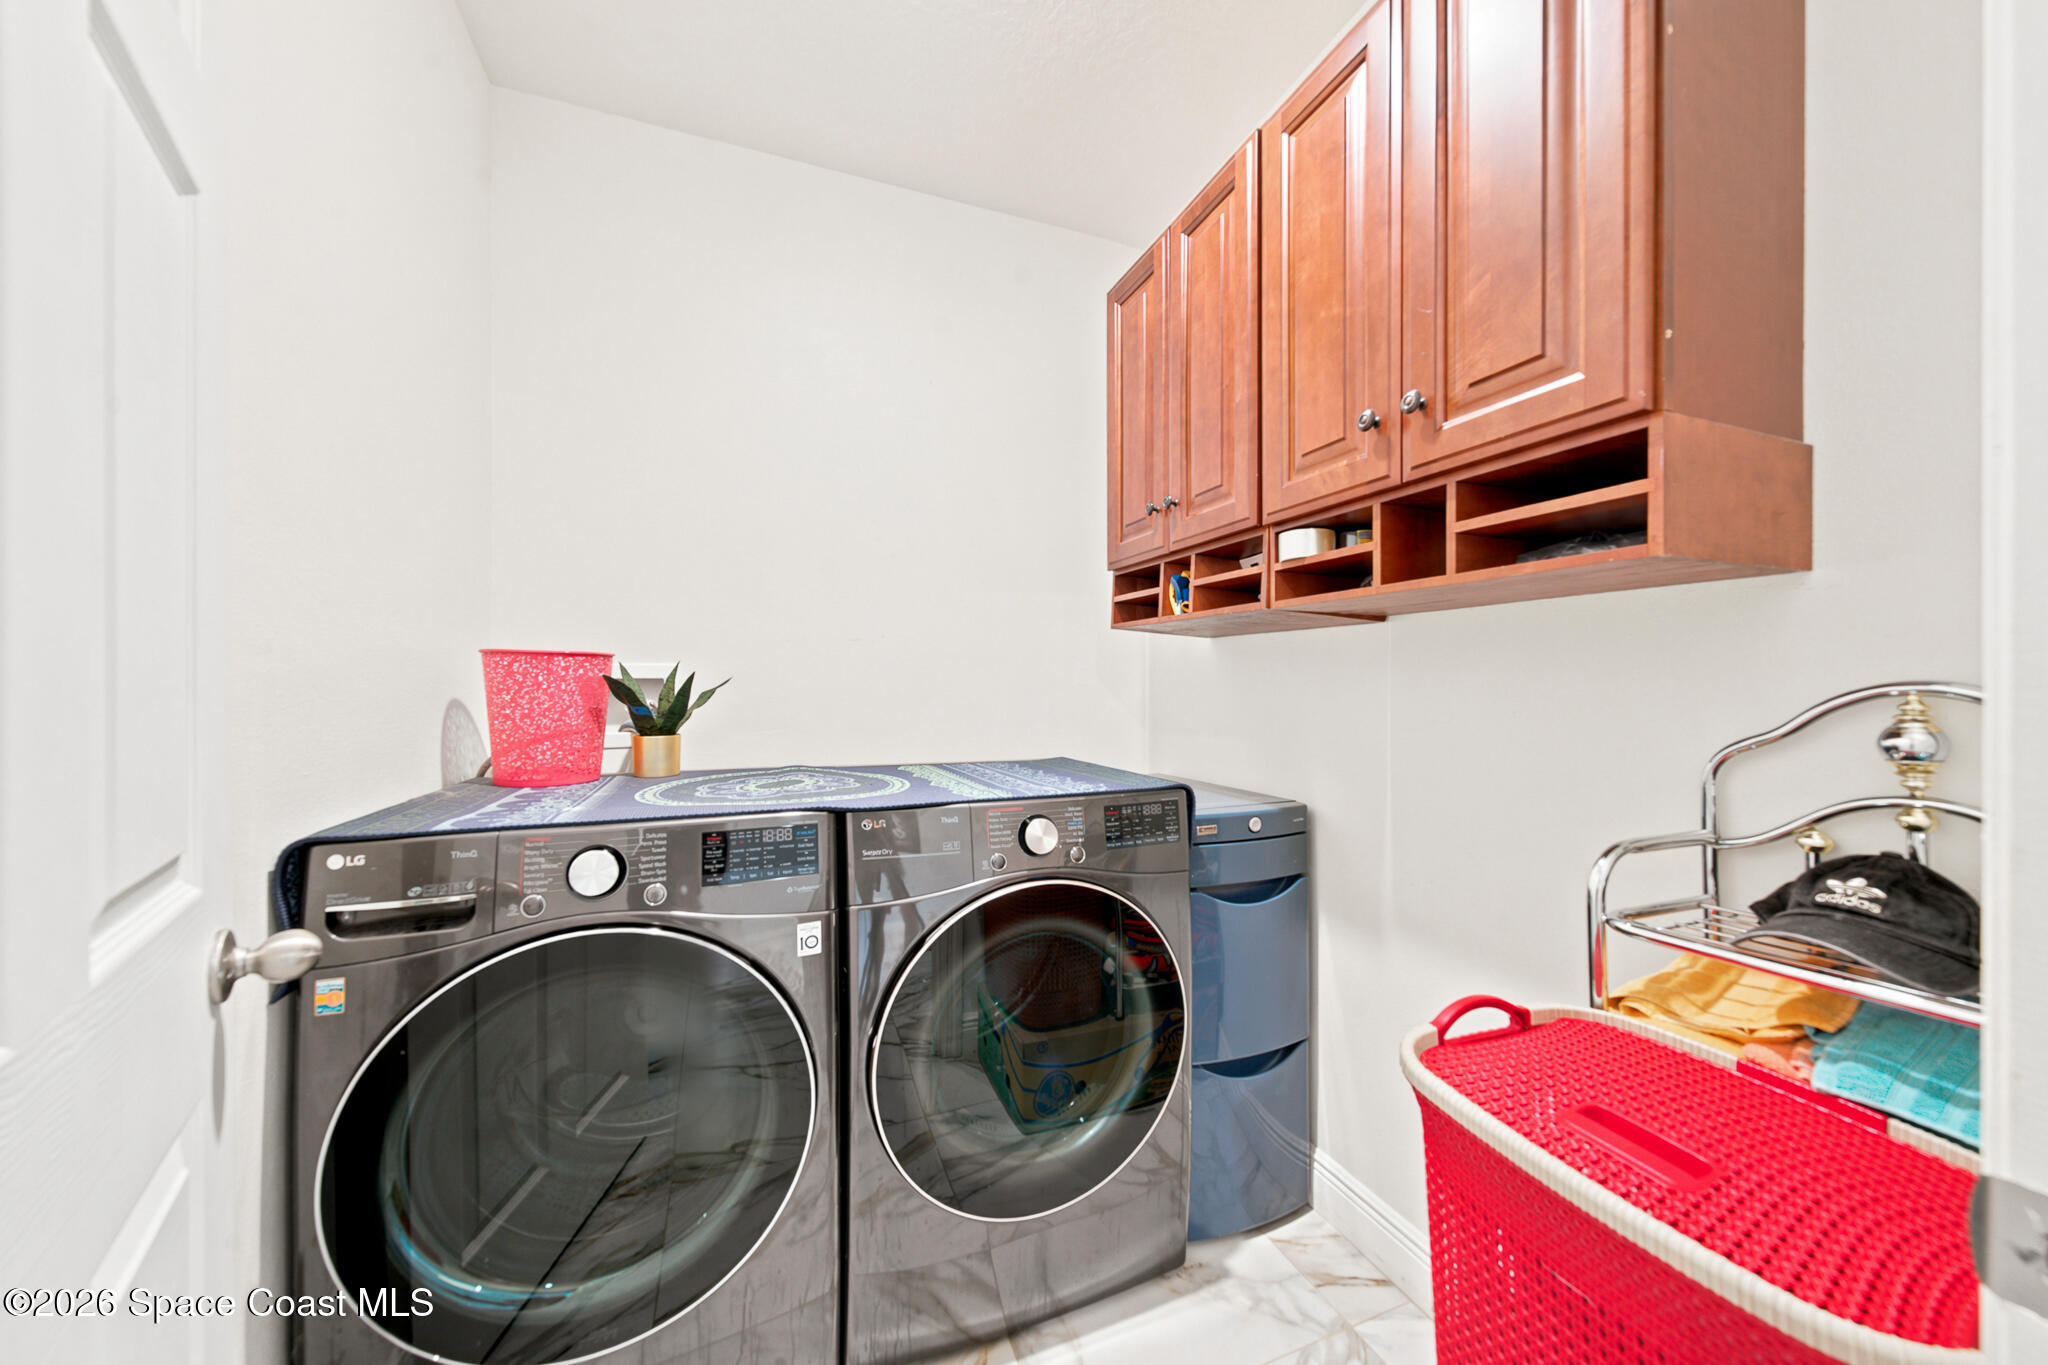
Laundry room with front-loading washer and dryer beneath reddish-brown cabinets.
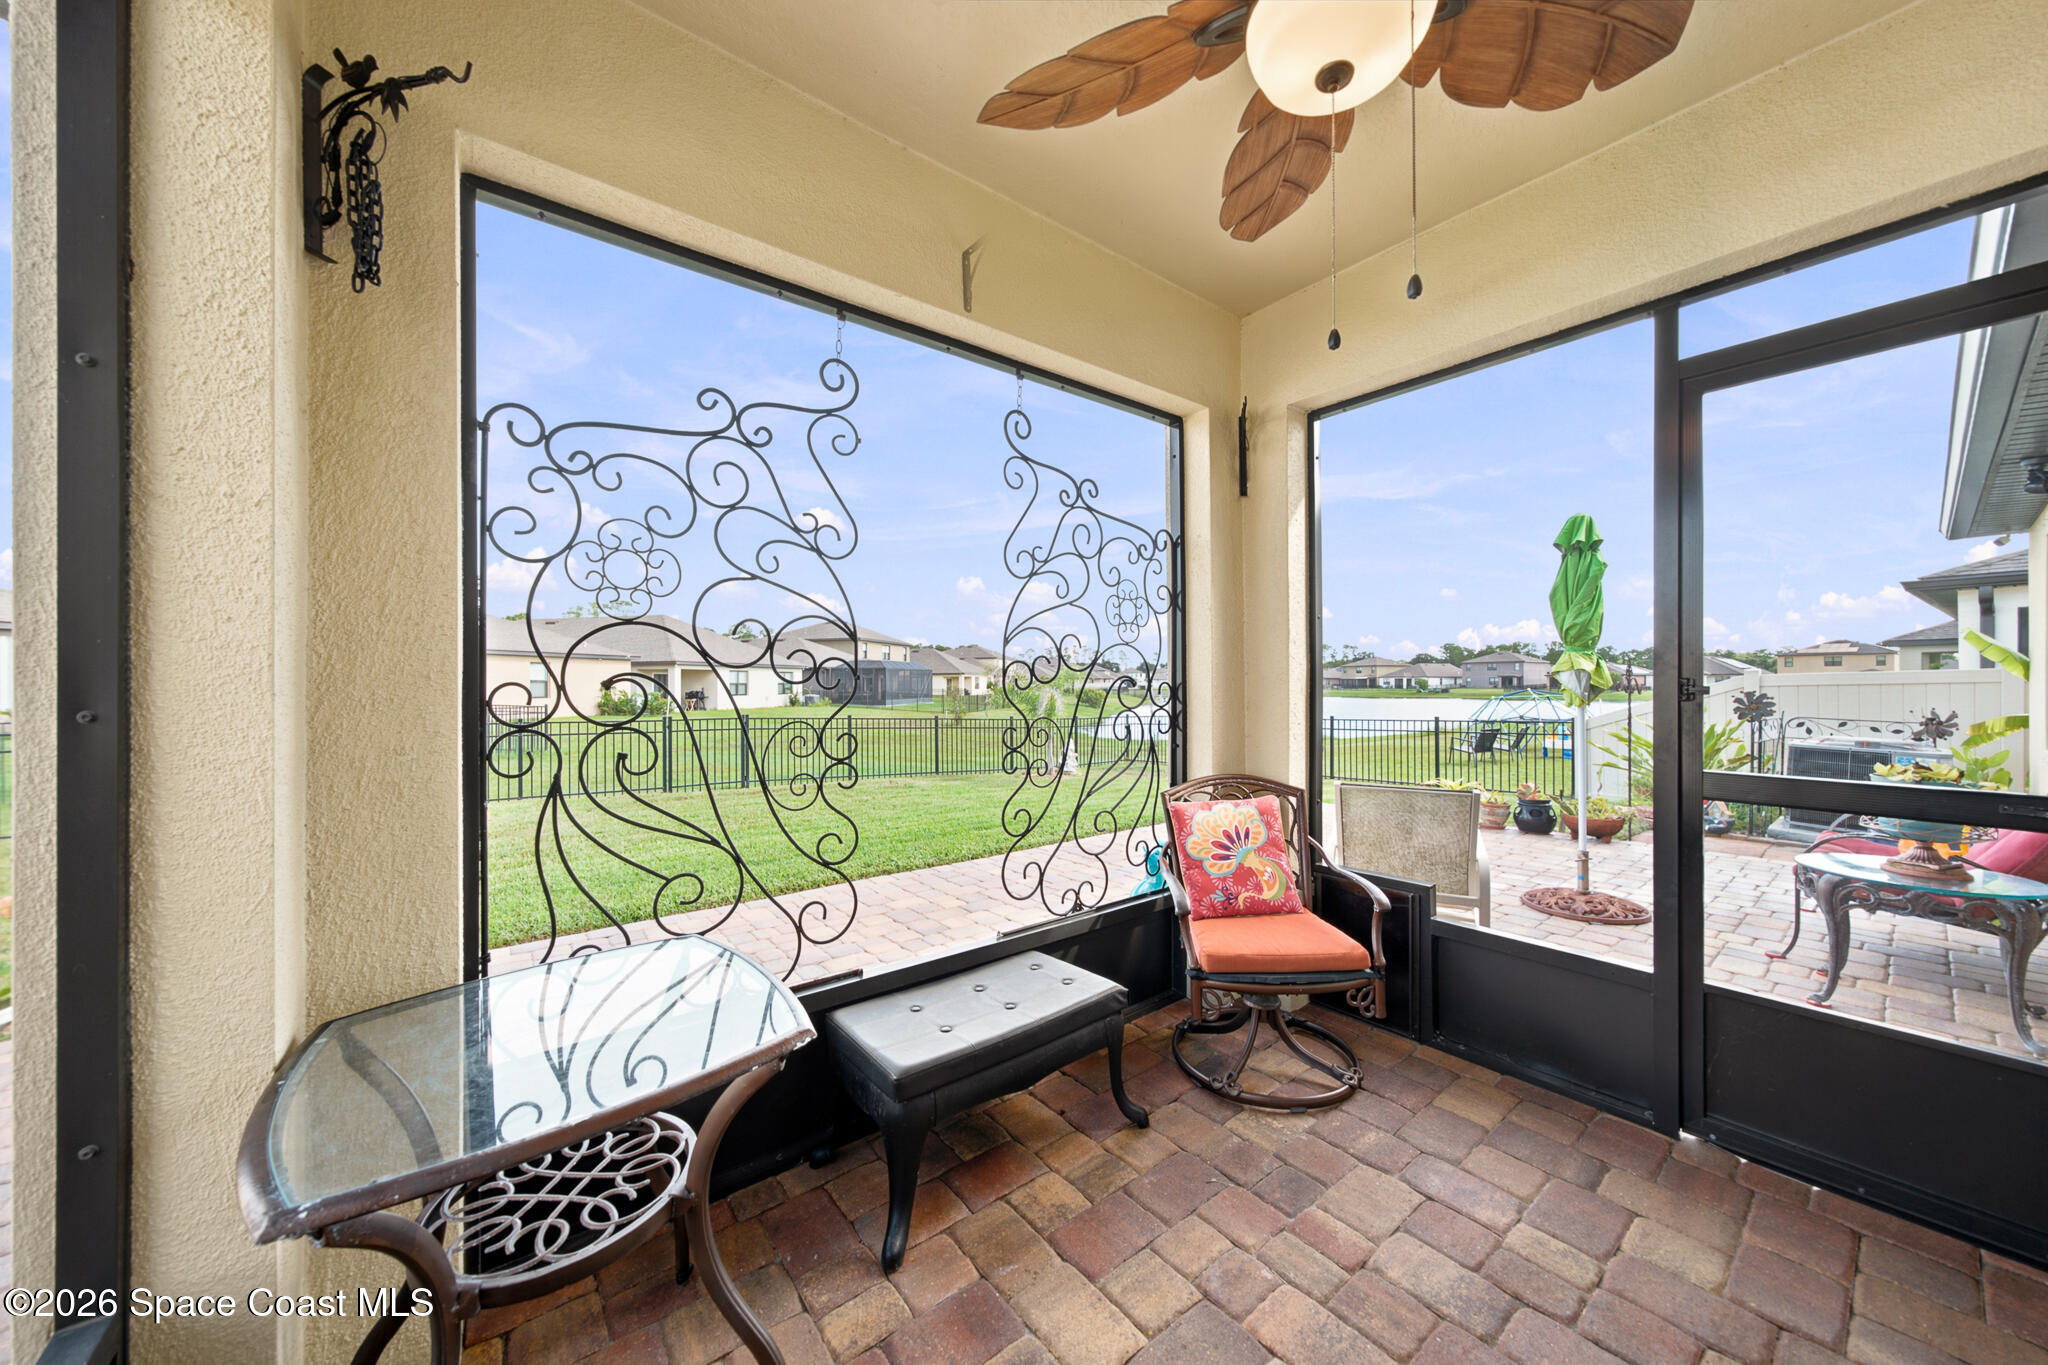
Enclosed patio with decorative iron grilles, brick pavers, and views of a pond and fenced lawn.
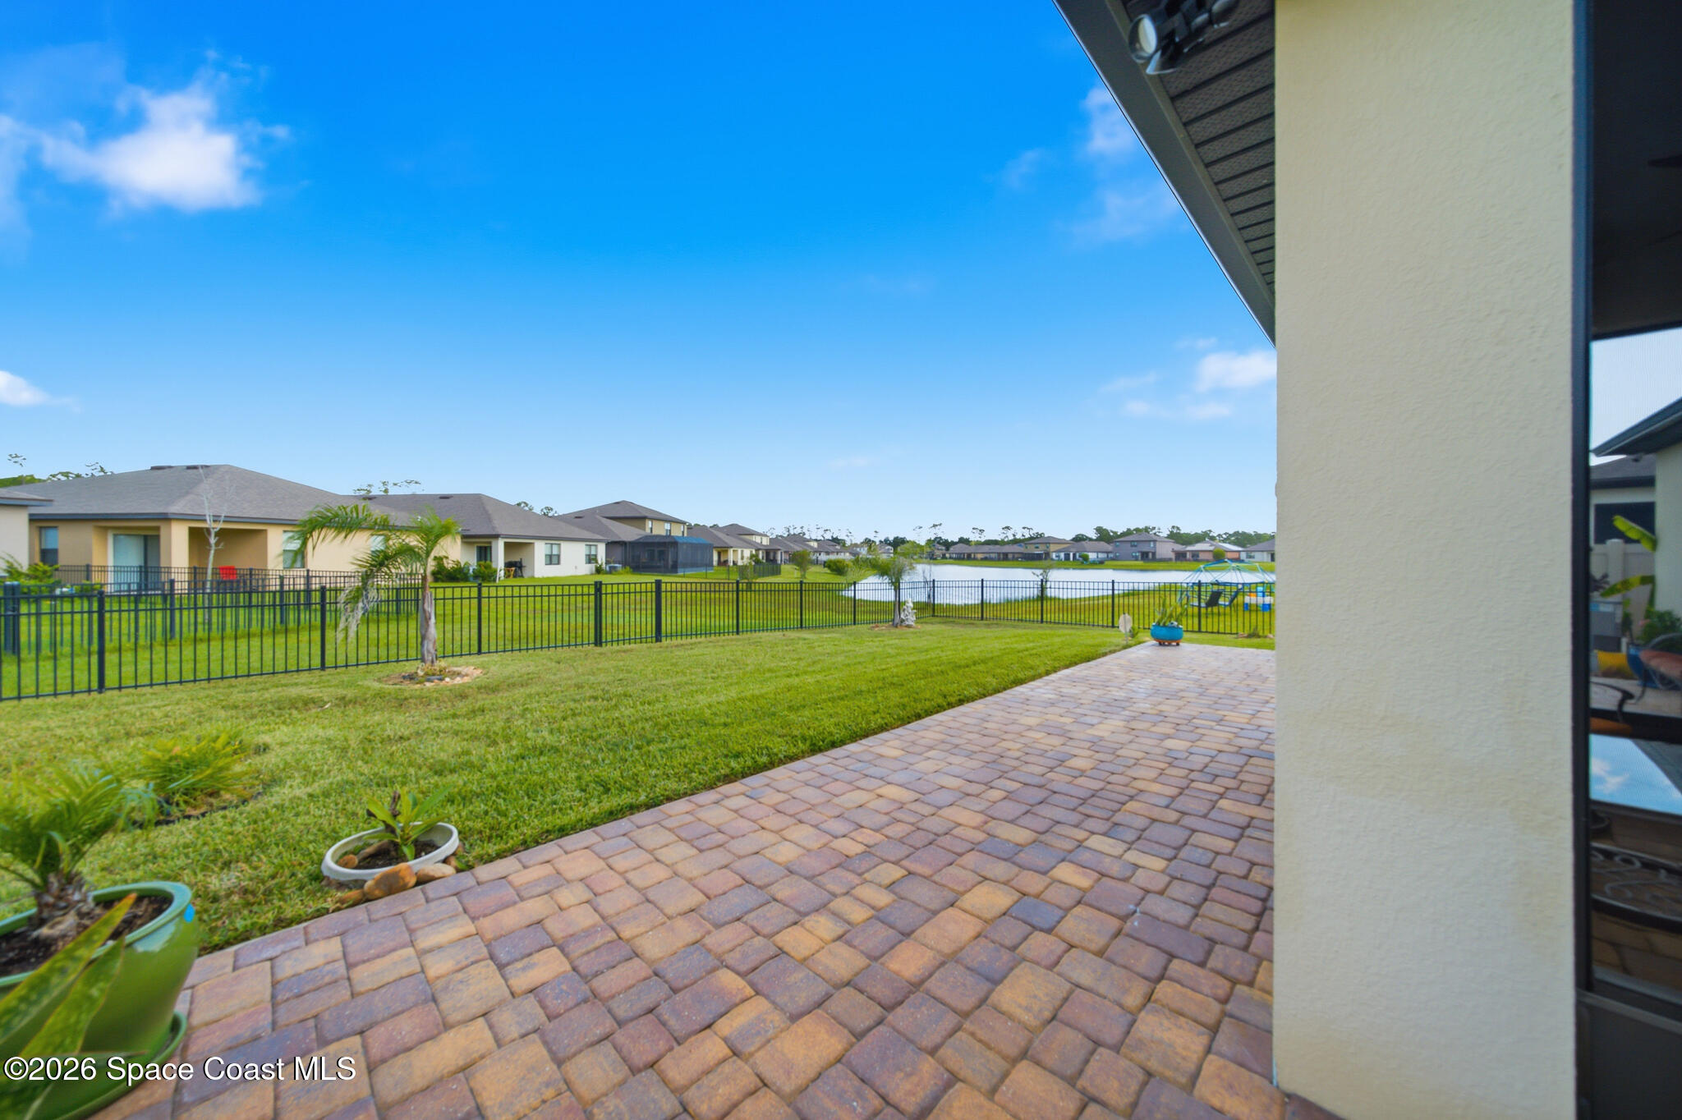
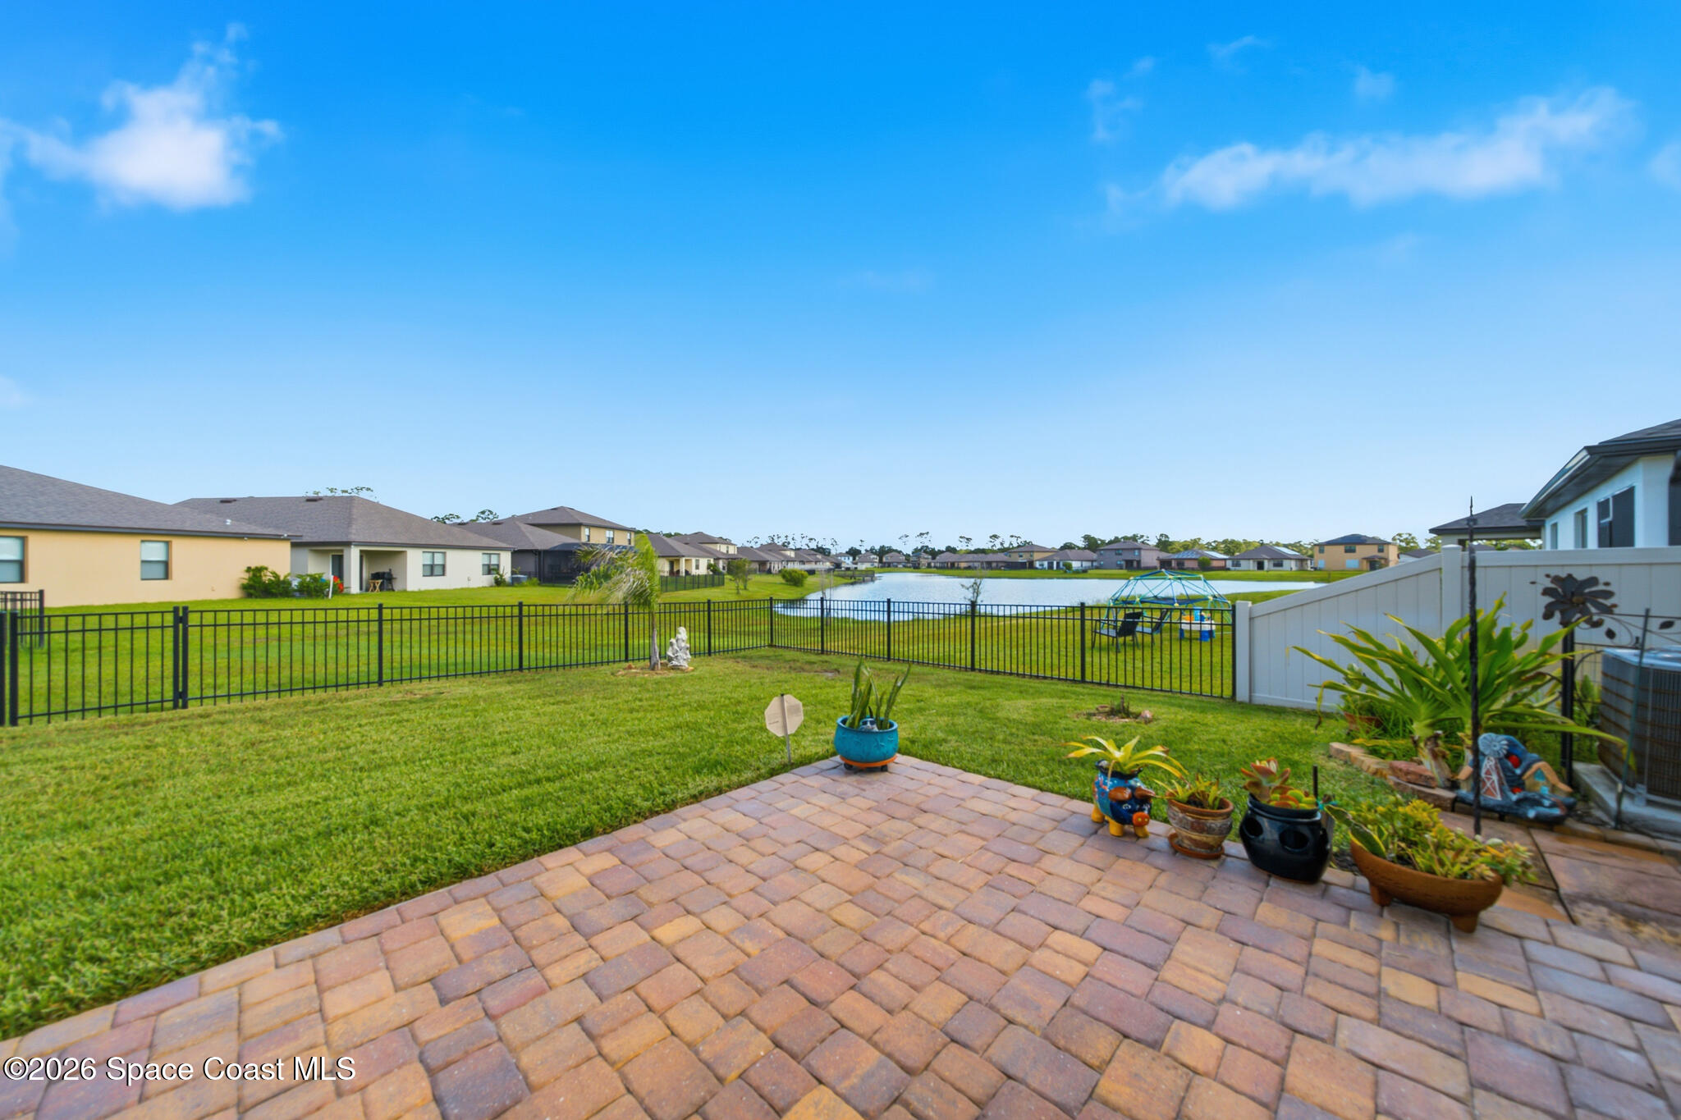
Paver patio and fenced lawn overlook a neighborhood lake, with neighboring homes across the water.
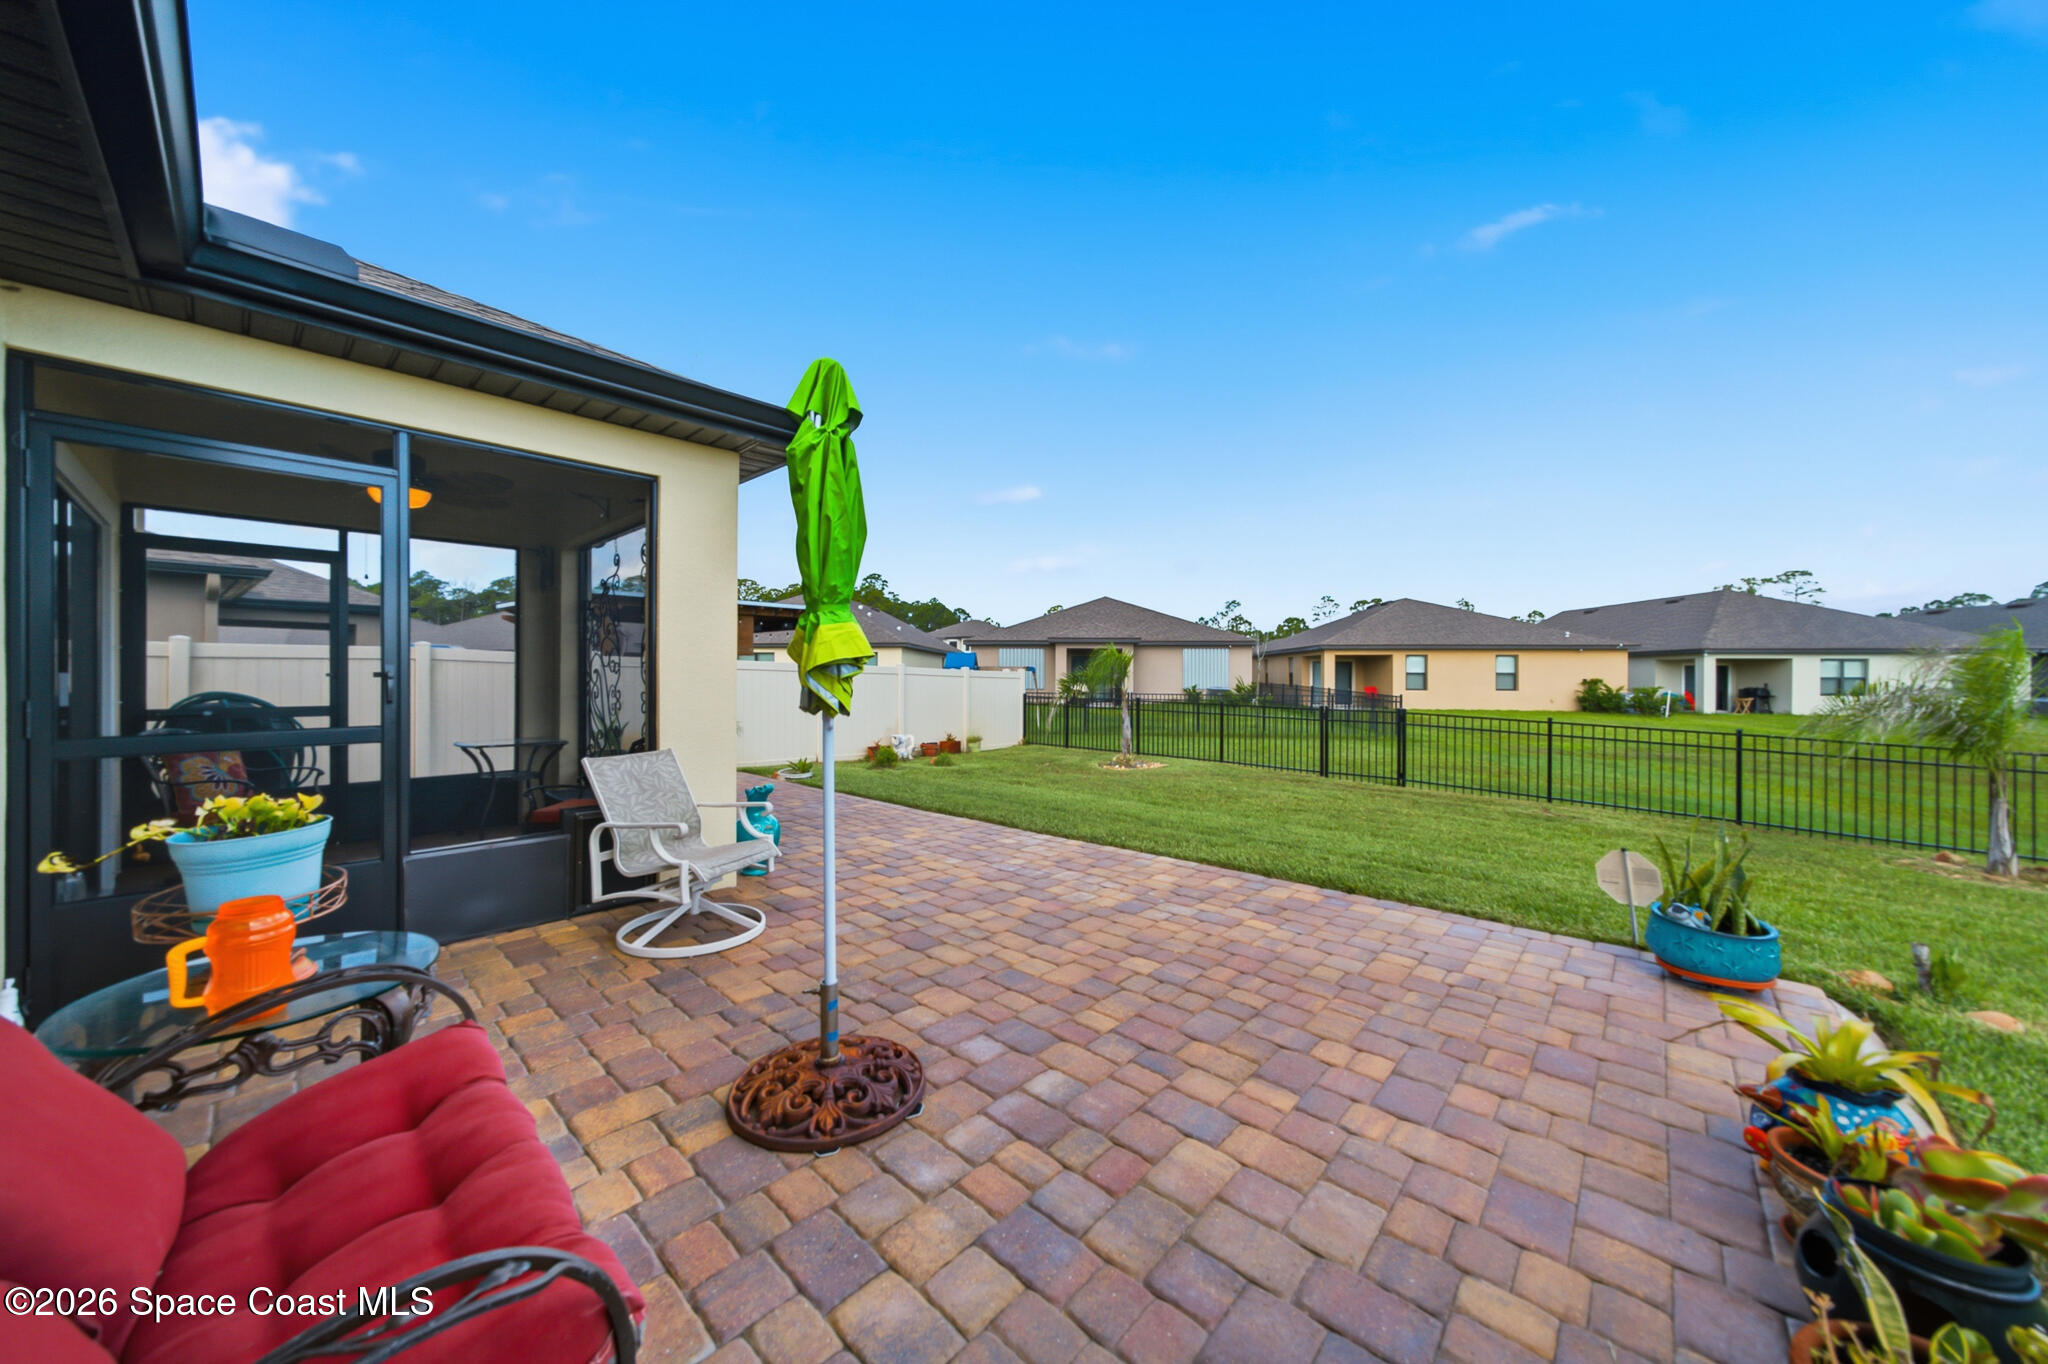
Brick-paver patio with seating, a green umbrella, and a fenced lawn beyond.
Paver patio and fenced backyard lawn overlooking a neighborhood lake.
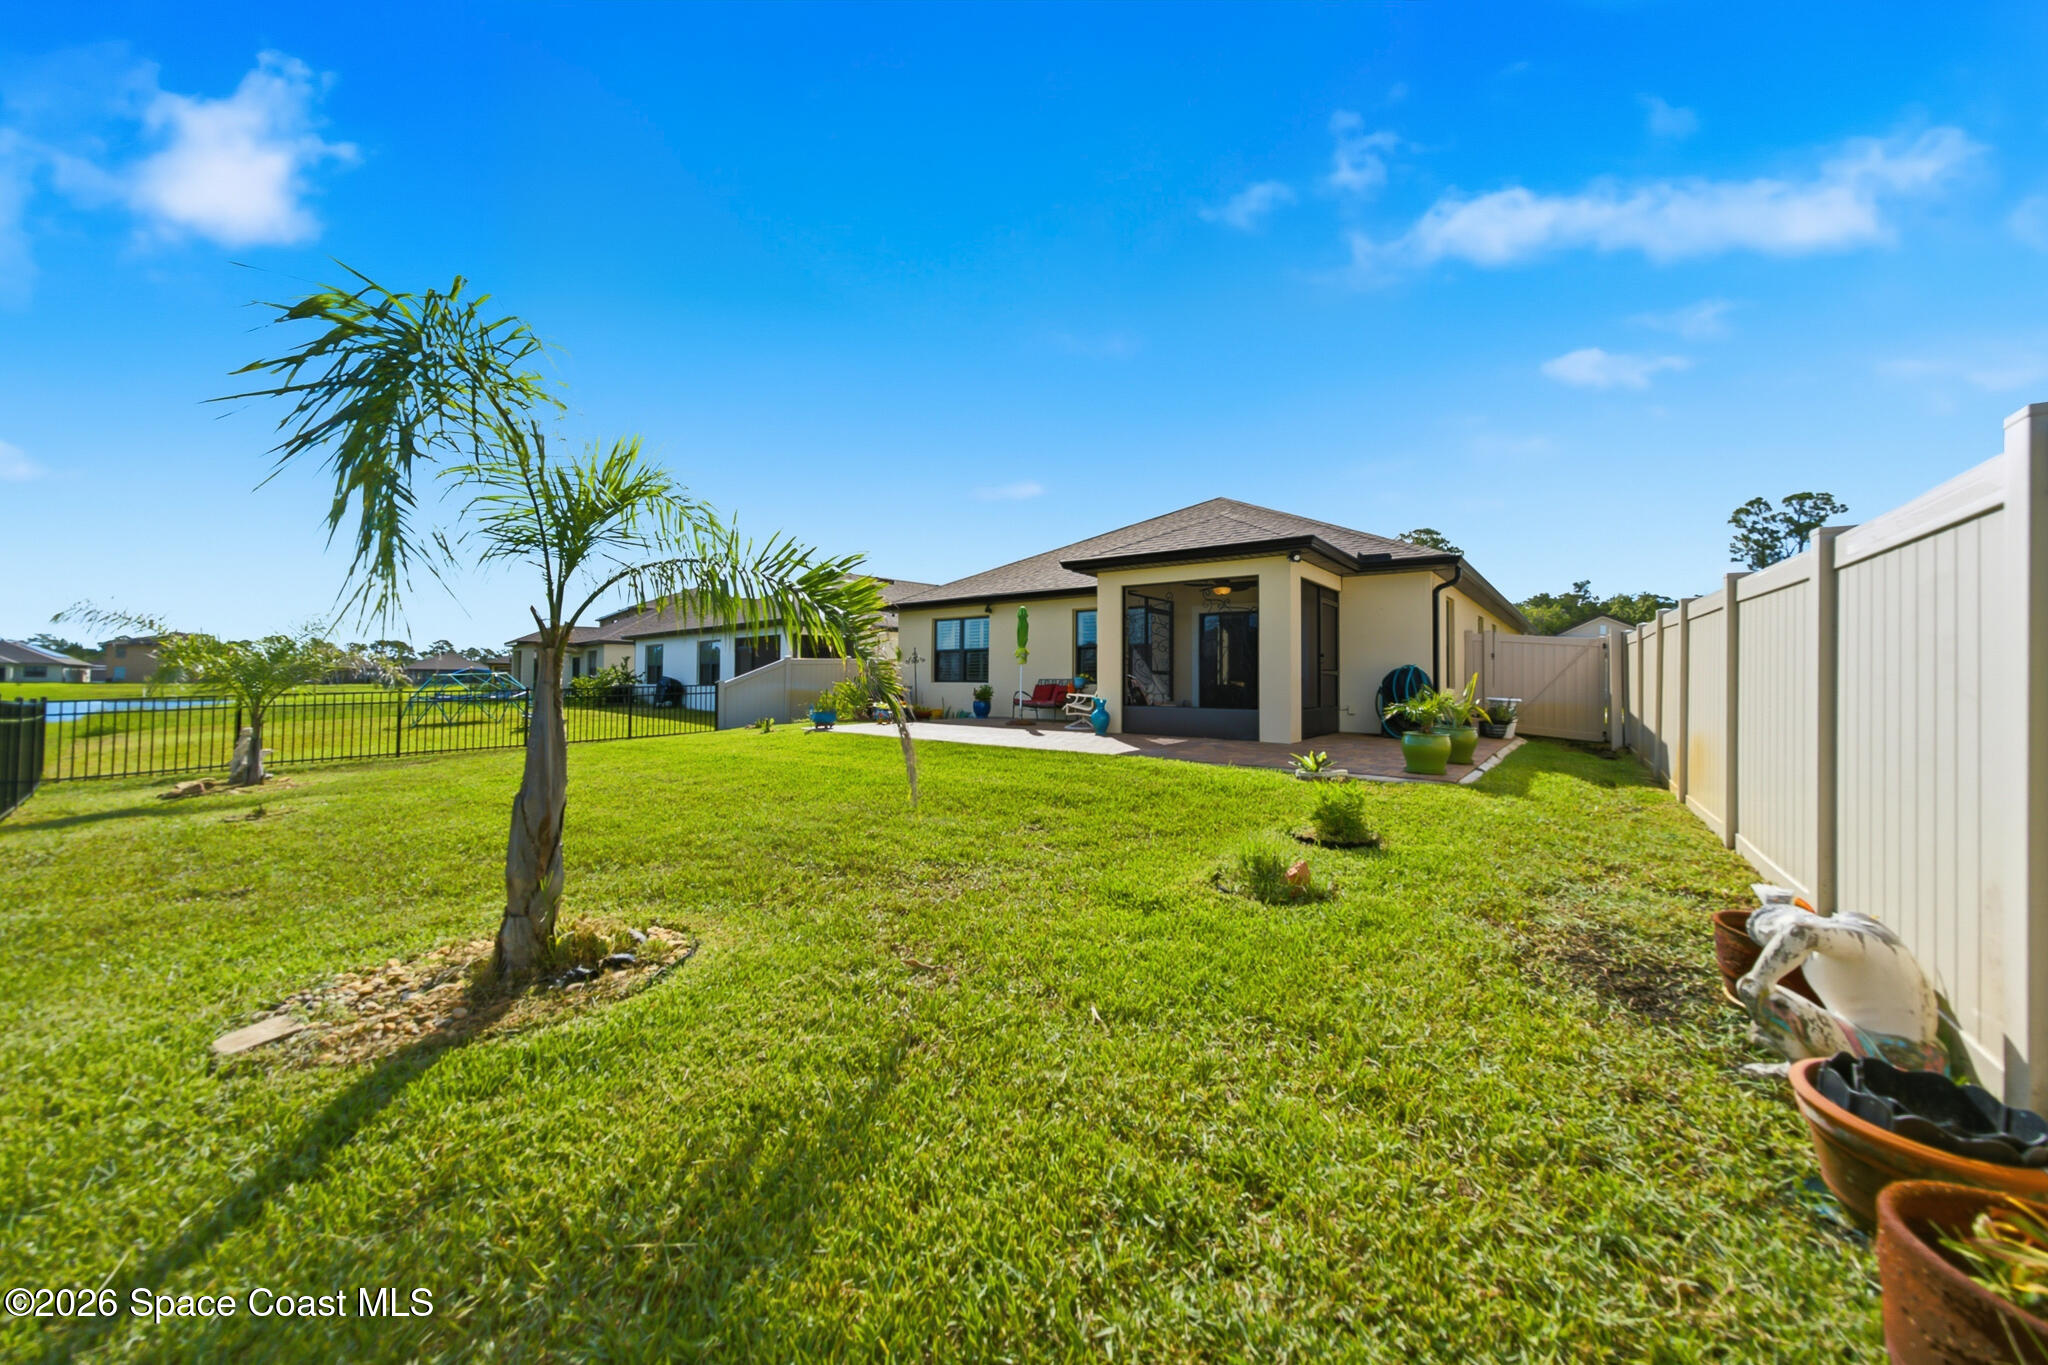
Home’s rear exterior and covered patio beyond a broad lawn, with palm trees and white privacy fencing.
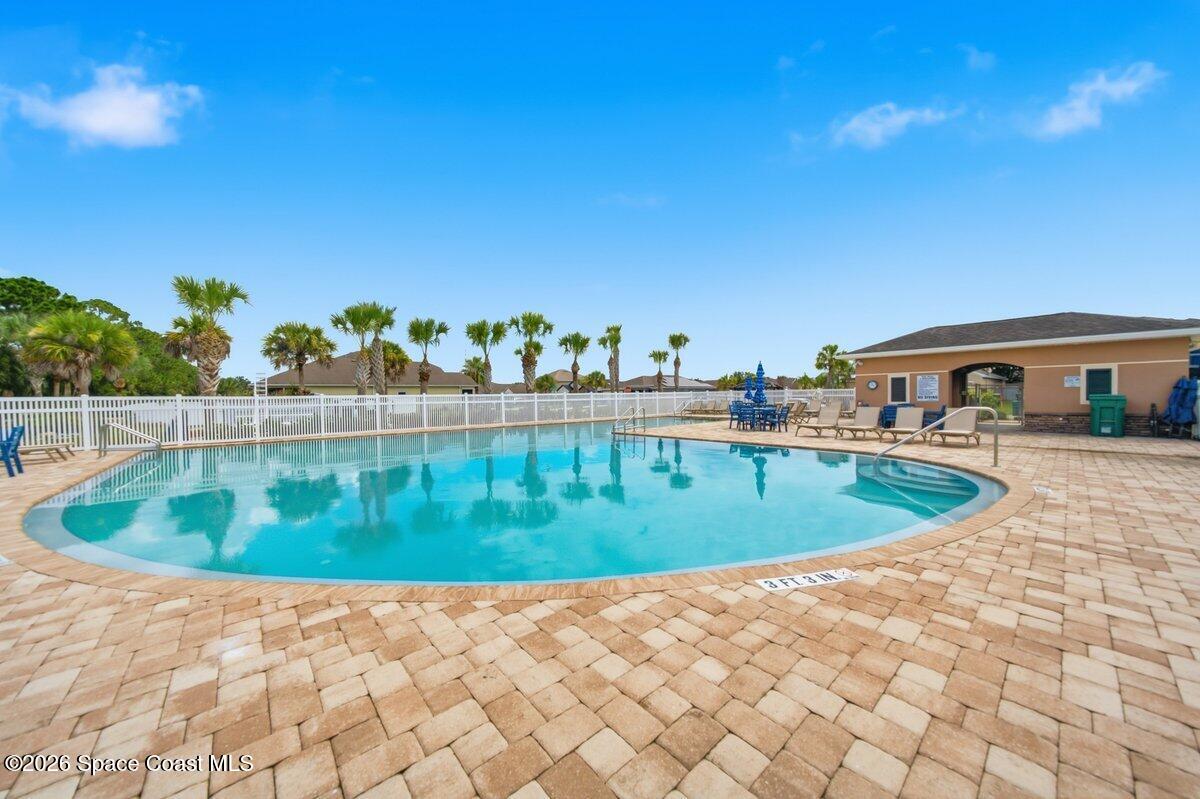
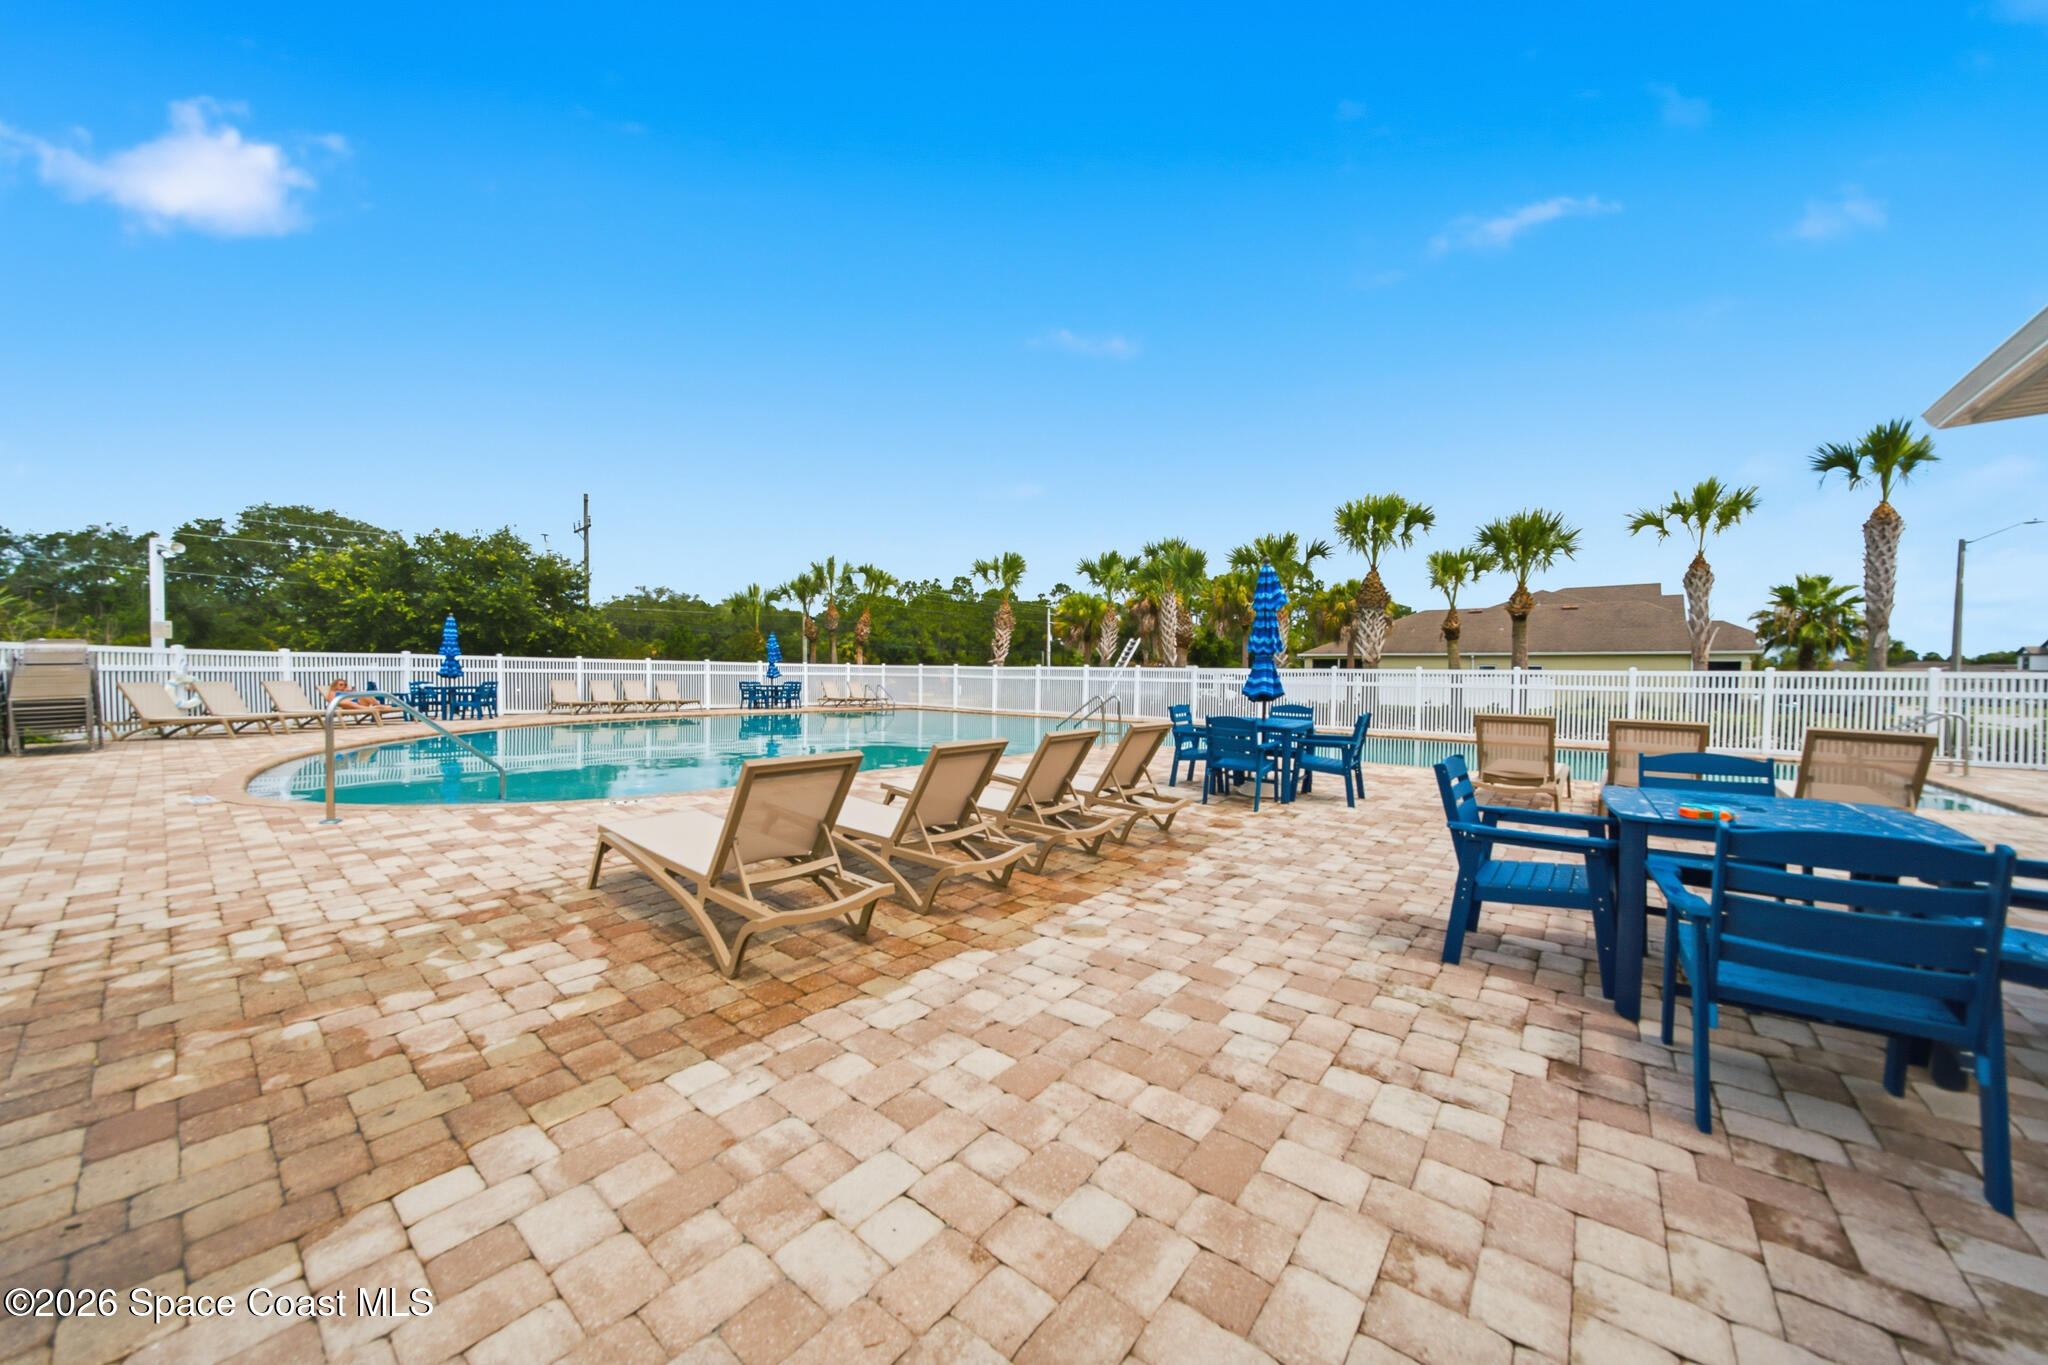
Outdoor community pool with a white fence, palm trees, and a paved deck.
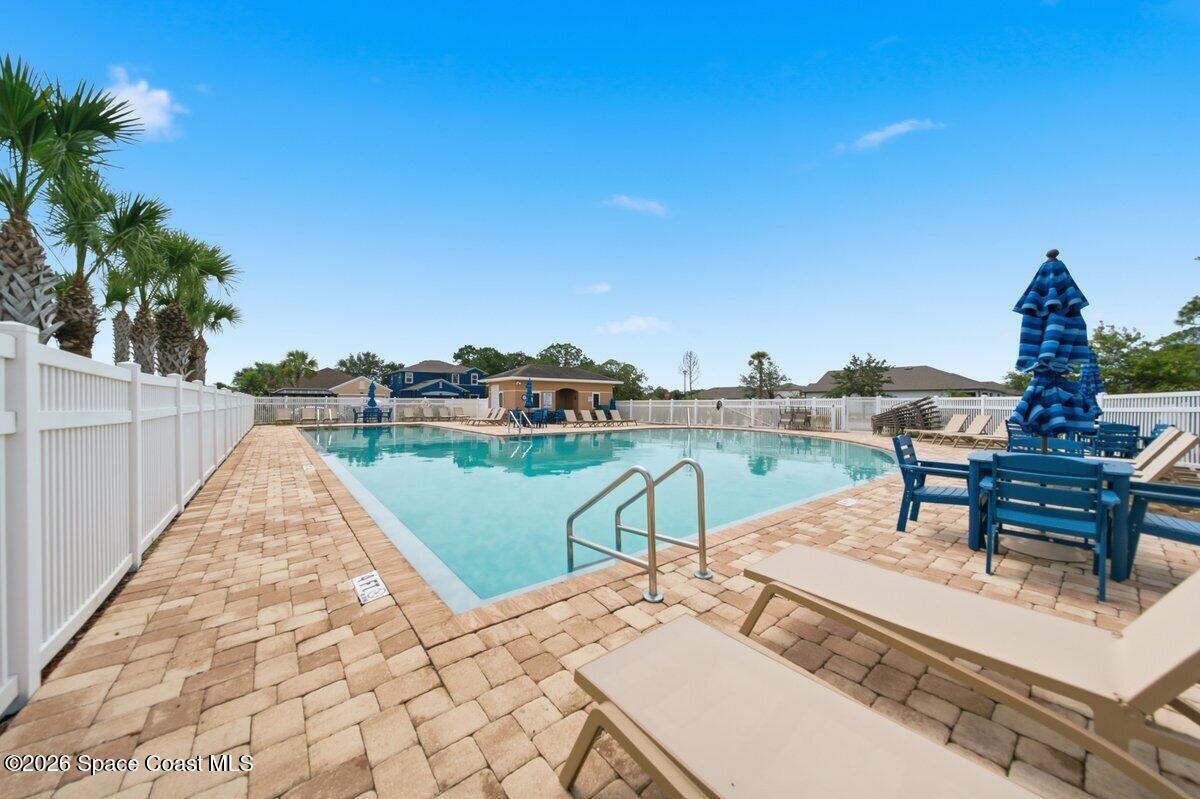
Outdoor pool with a tan paver deck, white fencing, lounge chairs, and blue striped umbrellas.
Outdoor pool with a paver deck, lounge chairs, blue patio tables, and palm trees.
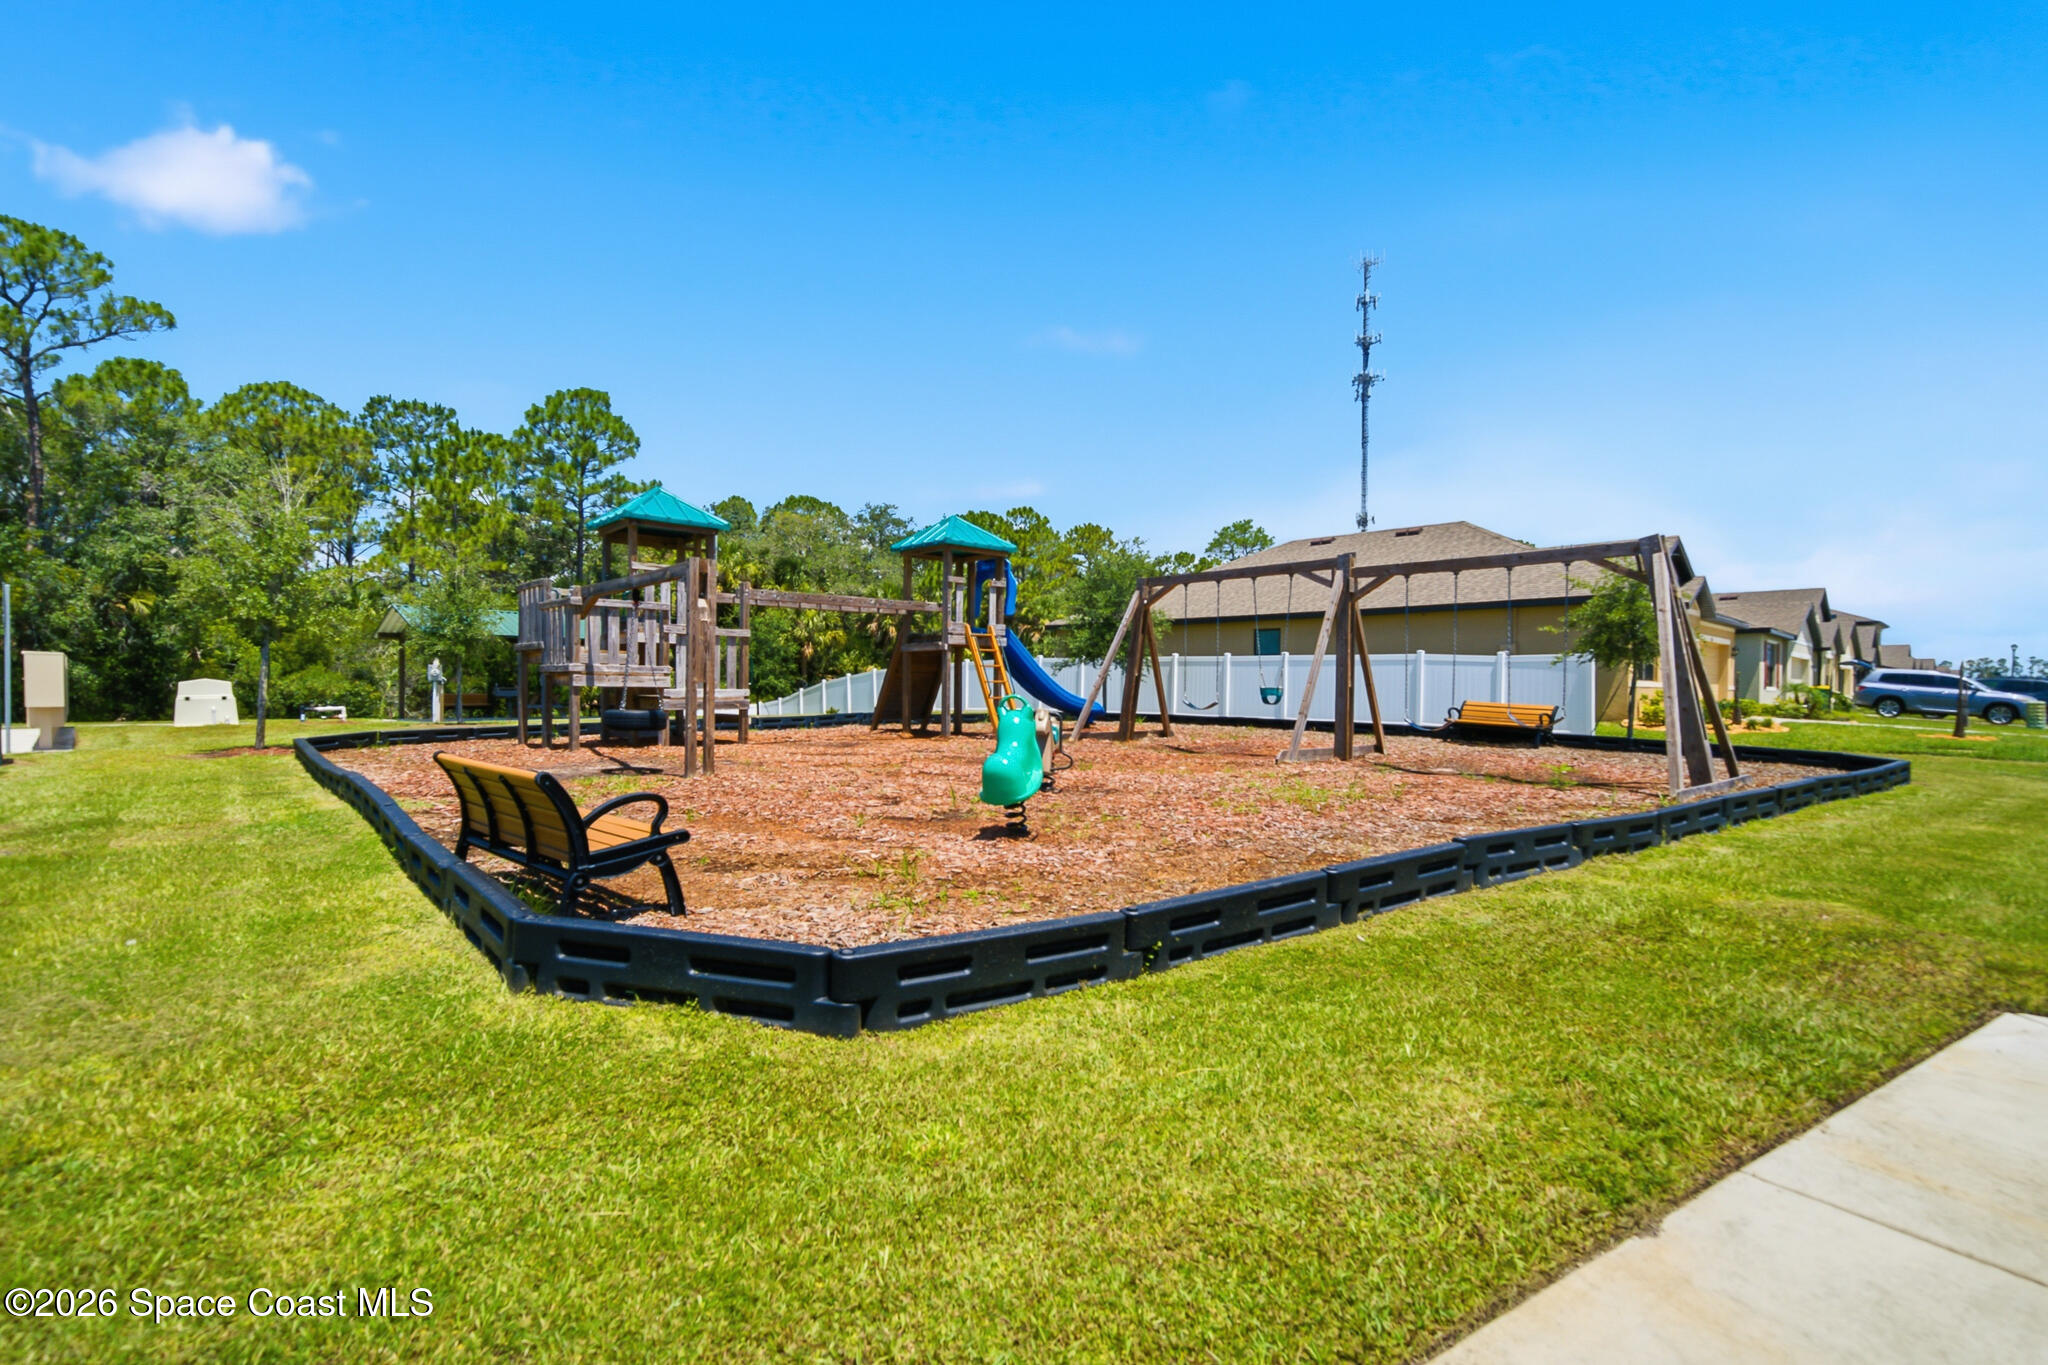
Outdoor playground with wooden play structures, a blue slide, swings, and benches.
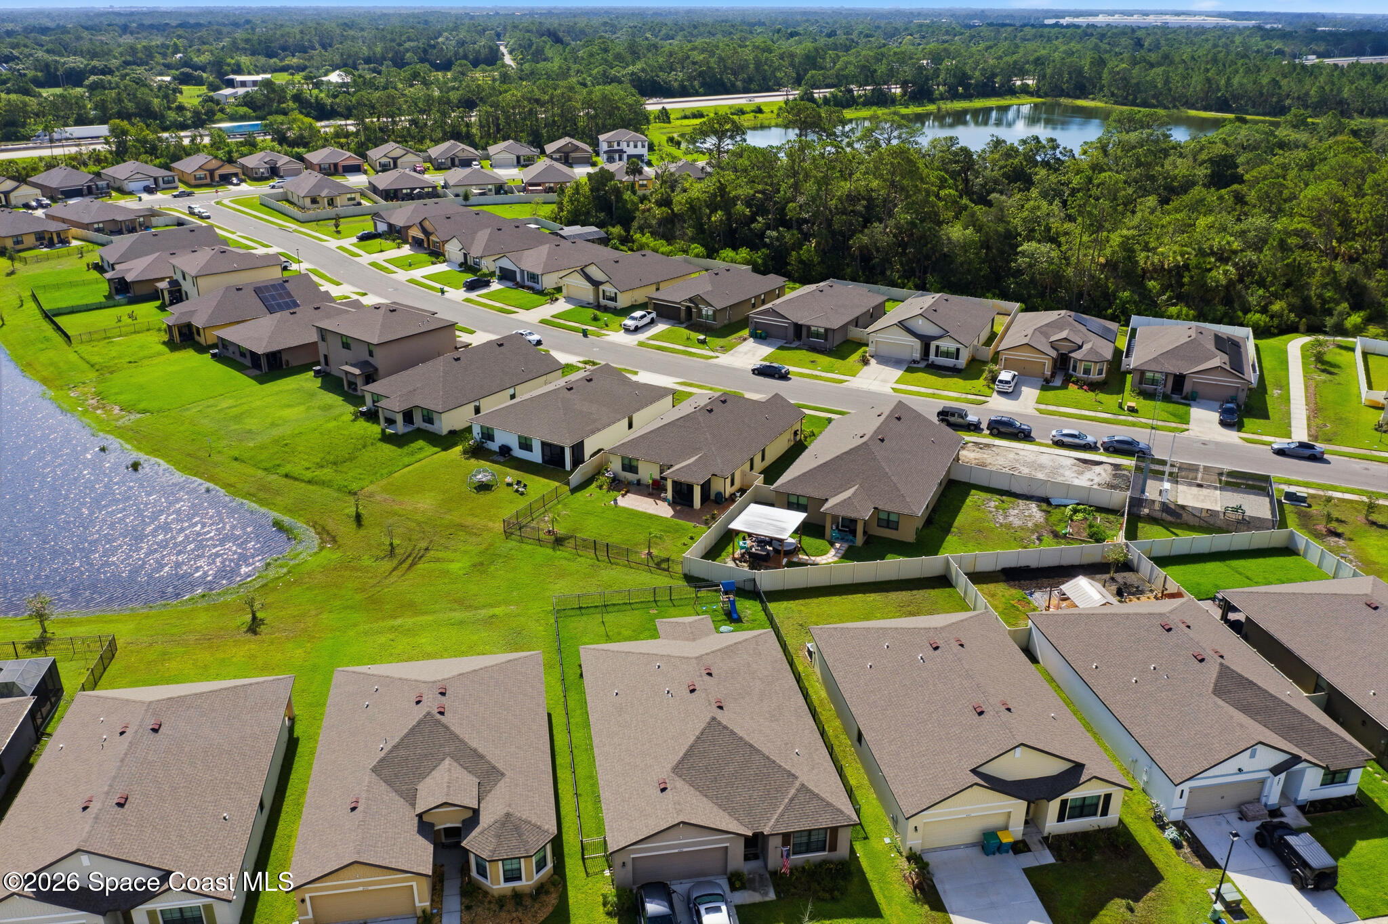
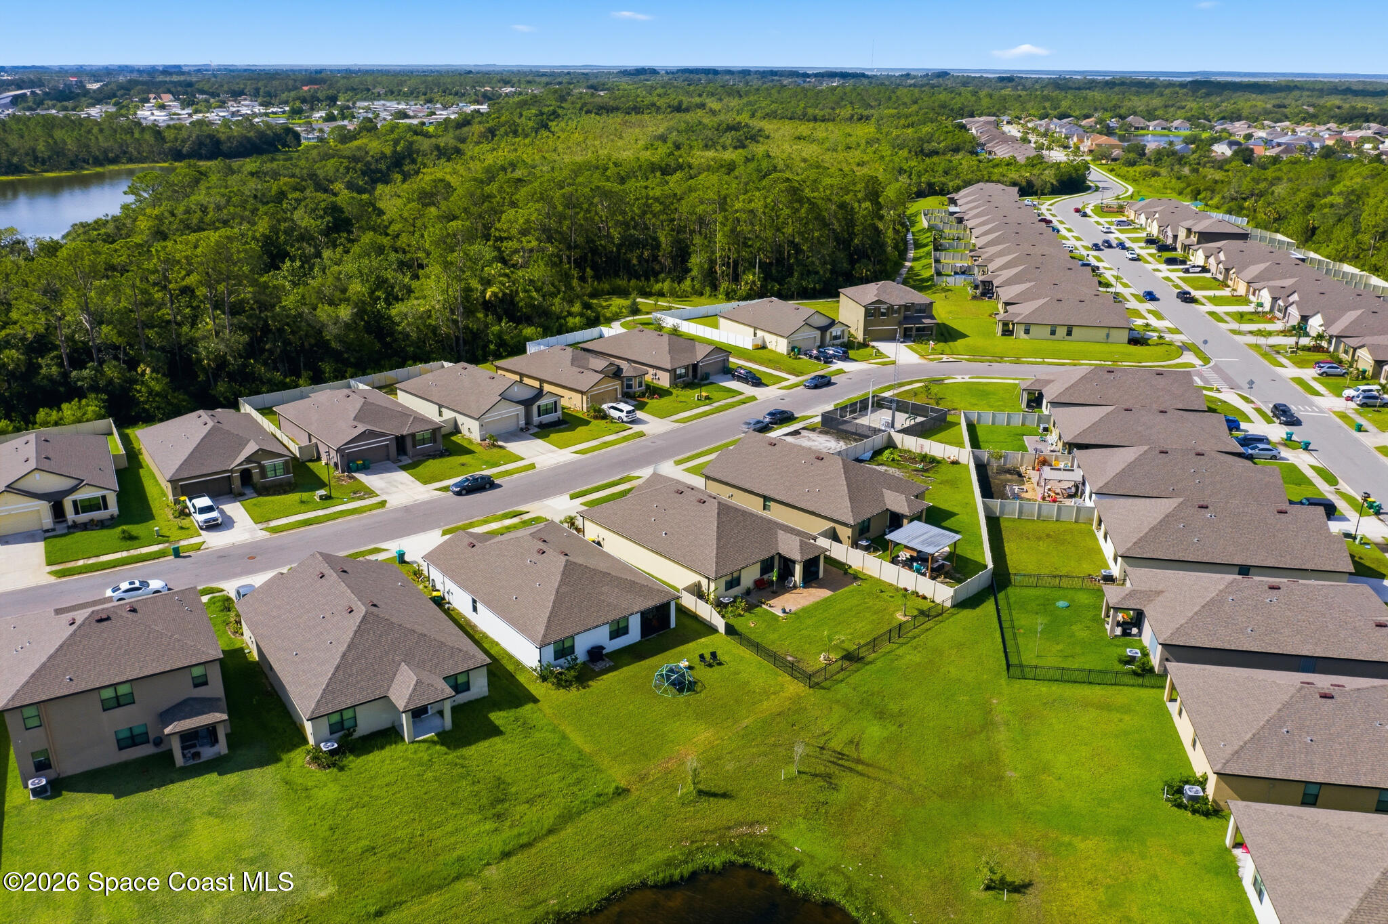
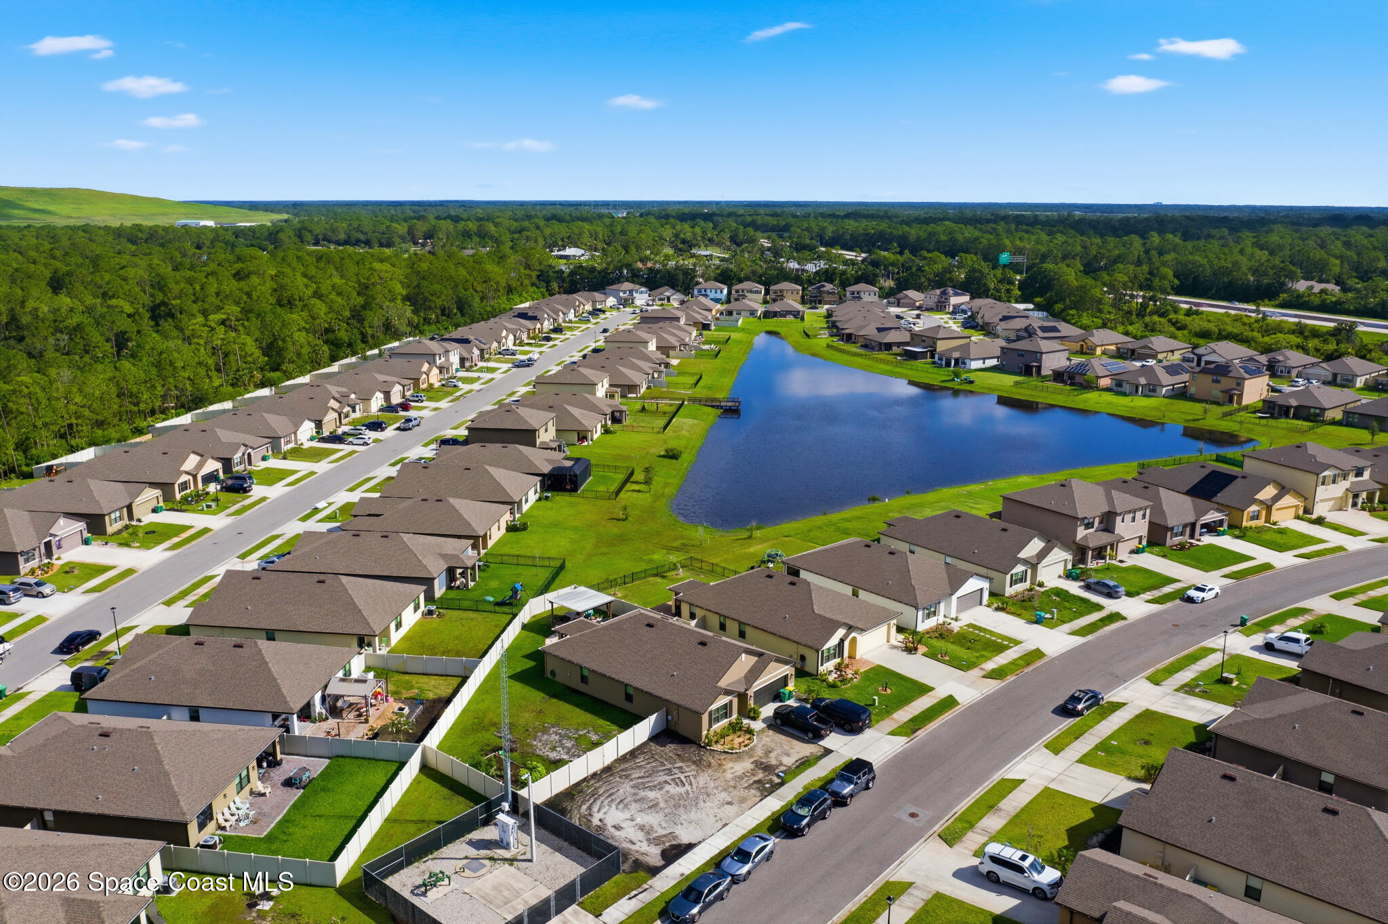
Aerial view of a residential neighborhood with a pond, fenced yards and wooded areas nearby.
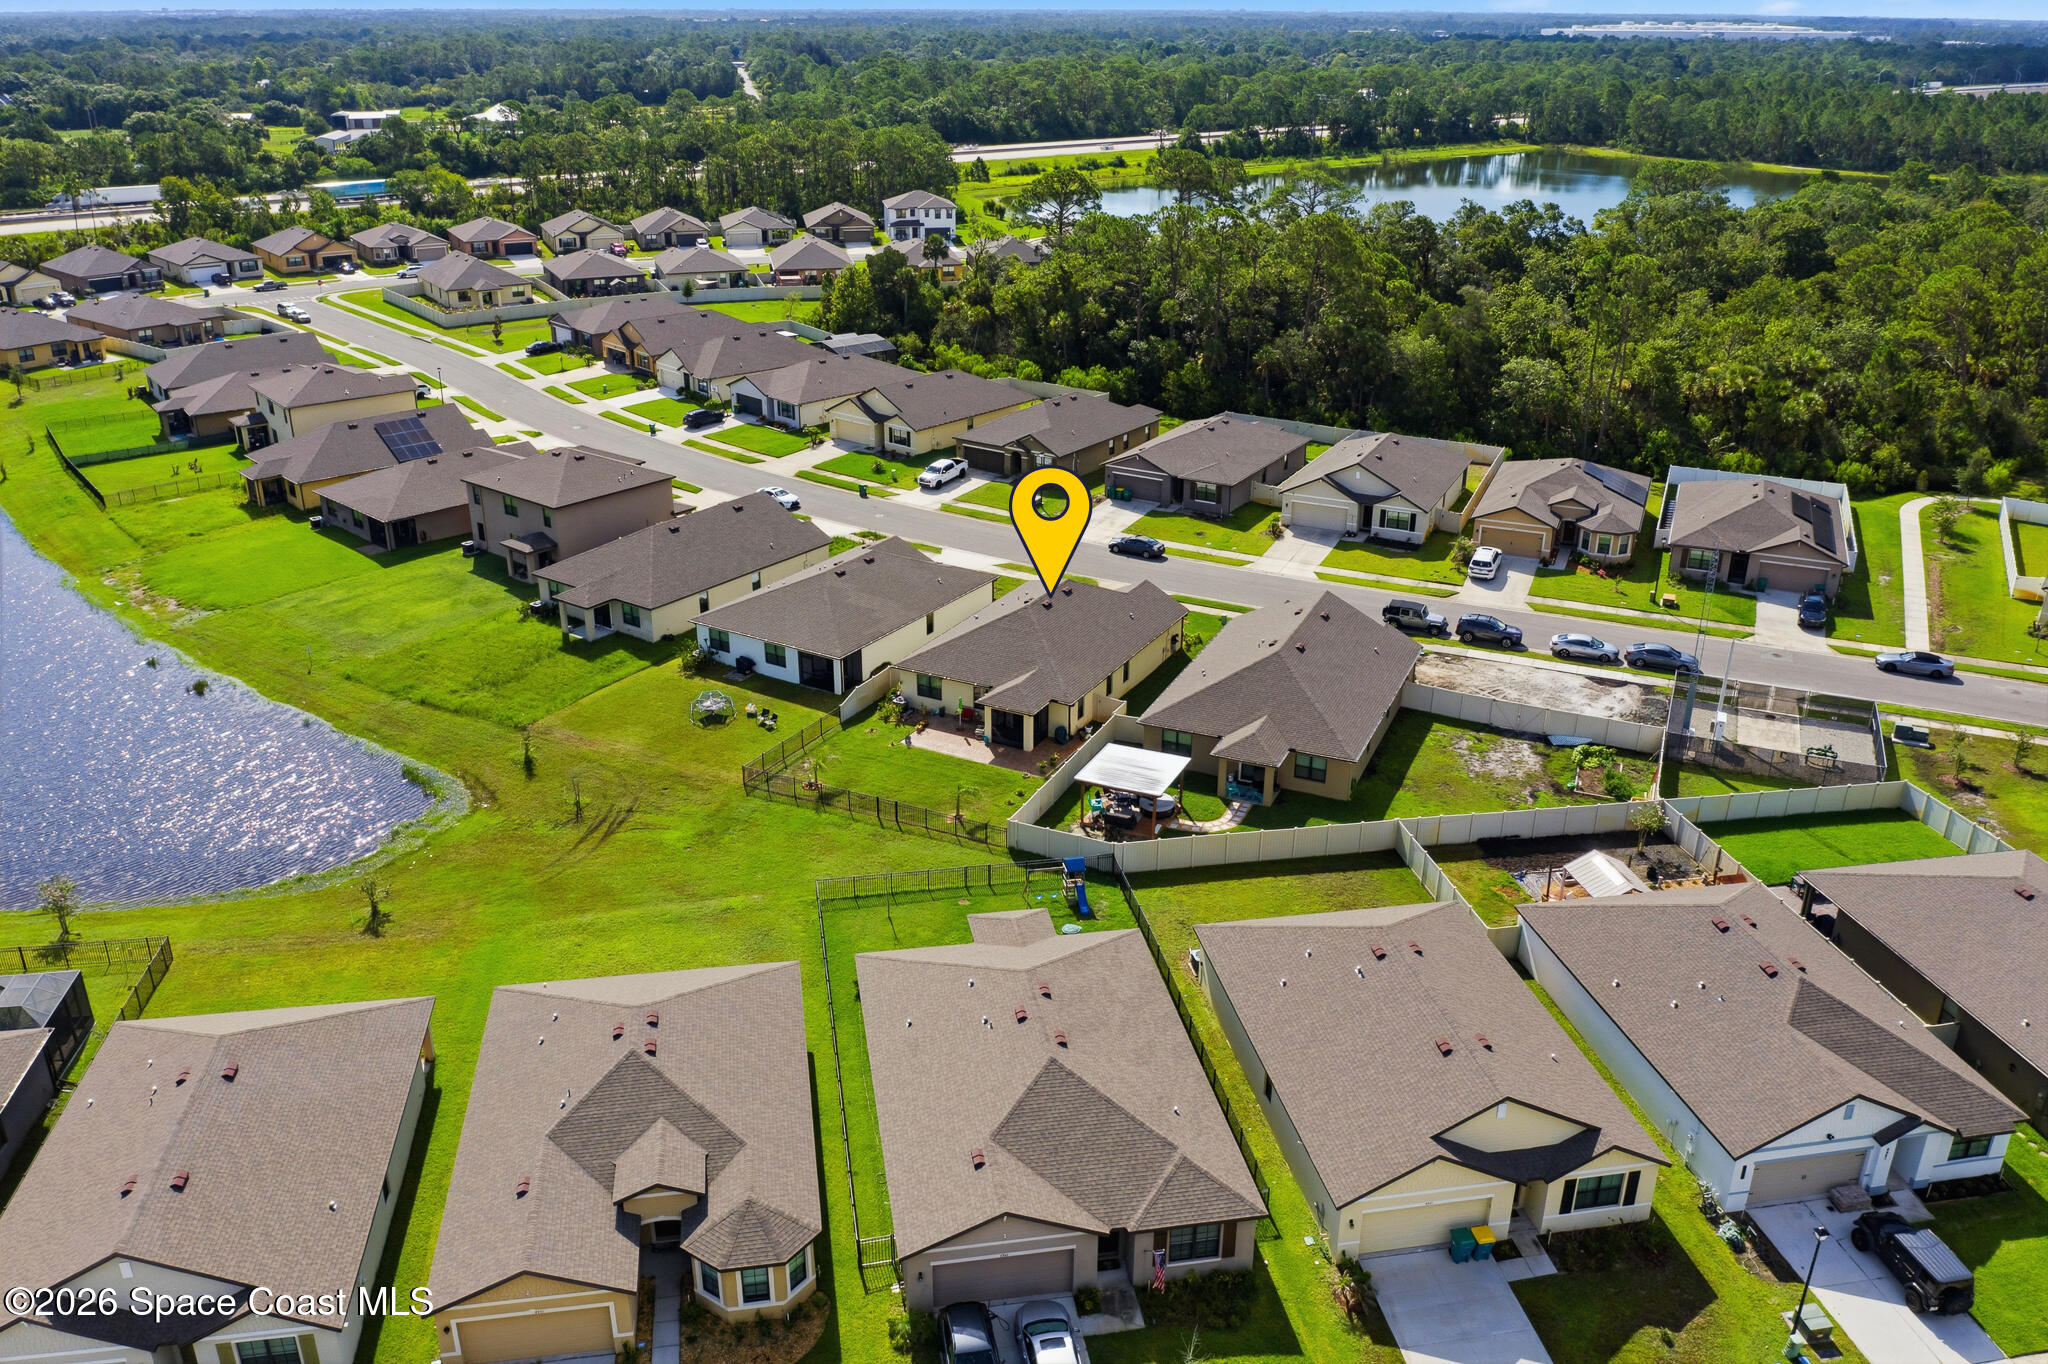
Aerial view of the marked Morely Drive home among neighborhood houses, lawns, and nearby water.
Aerial view of a neighborhood bordering woods and a small body of water.
Aerial view of a residential neighborhood surrounding a pond, with a cleared lot in the foreground.
SEE ALL PHOTOS
Cream-colored single-story home with a two-car garage, arched entry, landscaped garden, and broad green lawn.
Aerial view of a beige single-story home with a two-car garage, landscaped lawn, and neighboring houses.
Aerial view of a home marked by a yellow pin beside a neighborhood pond.
Hallway with veined marble-look tile floors and a view into the dining area.
Living room with dark leather seating, marble-pattern tile floors, and sliding glass doors to a patio.
Living room with dark leather sofas, a red recliner, marble-look tile floors, and an ornate gold display cabinet.
Dining and living area with marble-look tile, ornate dining set, and black sofa with red pillows.
Dining room with a glass-top table, carved china cabinet, chandelier, and marble-look tile floor.
Kitchen with dark cabinets, stainless steel appliances, a large island, and an adjoining dining area.
Kitchen with dark cabinets, geometric tile backsplash, stainless appliances, and a copper-toned double-basin sink.
Kitchen with a large white island, ornate bar stools, dark cabinets, and stainless steel appliances.
Kitchen with dark cabinets, white island and bar stools, stainless appliances, and marble-look tile flooring.
Open-plan kitchen with a large white island, gold faucet, dark cabinets, and marble-look tile flooring.
Furnished bedroom with ornate dark wood furniture, floral bedding, plantation shutters, and marble-look tile floors.
Bedroom with ornate dark wood furniture, floral bedding, marble-pattern tile, and a stained-glass ceiling fan.
Bathroom with a glass walk-in shower and ornate wood double vanity with two sinks.
Bathroom shower with marble-look tile, gold fixtures, and an ornate wood vanity.
Bathroom with a marble walk-in shower and ornate wood double-sink vanity.
Furnished bedroom with an ornate black iron bed, tiger-stripe bedding, marble-look tile, and dark dressers.
Bathroom with a dark vanity, veined countertop, and white tub-shower.
Laundry room with front-loading washer and dryer beneath reddish-brown cabinets.
Enclosed patio with decorative iron grilles, brick pavers, and views of a pond and fenced lawn.
Paver patio and fenced lawn overlook a neighborhood lake, with neighboring homes across the water.
Brick-paver patio with seating, a green umbrella, and a fenced lawn beyond.
Paver patio and fenced backyard lawn overlooking a neighborhood lake.
Home’s rear exterior and covered patio beyond a broad lawn, with palm trees and white privacy fencing.
Outdoor community pool with a white fence, palm trees, and a paved deck.
Outdoor pool with a tan paver deck, white fencing, lounge chairs, and blue striped umbrellas.
Outdoor pool with a paver deck, lounge chairs, blue patio tables, and palm trees.
Outdoor playground with wooden play structures, a blue slide, swings, and benches.
Aerial view of a residential neighborhood with a pond, fenced yards and wooded areas nearby.
Aerial view of the marked Morely Drive home among neighborhood houses, lawns, and nearby water.
Aerial view of a neighborhood bordering woods and a small body of water.
Aerial view of a residential neighborhood surrounding a pond, with a cleared lot in the foreground.
For Sale

1760 Morely Drive

1760 Morely Drive, Cocoa, FL 32926

$380,000
This beautifully maintained three-bedroom, two-bathroom home offers 1,772 square feet of thoughtfully designed living space with upgrades throughout. Upgrades include pavered entrance, gutters and downspouts, plantation shutters, 20 x 20 porcelain tile throughout the home, quartz countertops with stainless steel gold sink and fixtures, large pantry, 5 1/4'' wood baseboards, and an ensuite bathroom featuring an impressive upgraded rainfall showerhead and enlarged shower. The open-concept floor plan creates the perfect setting for entertaining, featuring a spacious kitchen that seamlessly overlooks the large living and dining areas. The private primary suite is a relaxing retreat with a generous walk-in closet you'll have to experience for yourself. Two additional bedrooms provide flexible space for family, guests, or a home office. Step outside to the pavered screened lanai and enjoy tranquil lake views from your backyard--the perfect backdrop for morning coffee, evening sunsets, or simply unwinding after a long day.Residents enjoy amenities including a sparkling community pool, scenic walking trails, playgrounds, and fishing docks. Conveniently located to Orlando International Airport, Port Canaveral and the beautiful Space Coast beaches.

3
beds

2
baths

1,772 Sq.Ft. LIVING AREA

6,534 Sq.Ft. lot

Pamela Myers

Pamela Myers

Features & Amenities

Interior

  • total bedrooms3
  • Total bathrooms2
  • full bathrooms2
  • Laundry room Electric Dryer Hookup, In Unit, Washer Hookup
  • Flooring Tile
  • APPLIANCES Dishwasher, Electric Range, Electric Water Heater, Microwave
  • other interior Features Breakfast Bar, Ceiling Fan(s), Entrance Foyer, Kitchen Island, Open Floorplan, Pantry, Primary Bathroom - Shower No Tub, Split Bedrooms, Walk-In Closet(s)

Area & Lot

  • Status For Sale
  • Living Area1,772 Sq.Ft.
  • Total Area2,234 Sq.Ft.
  • Lot Area6,534 Sq.Ft.
  • MLS® ID1082122
  • TypeResidential
  • YEAR BUILT2022
  • Water FrontagePond
  • Elementary SchoolFairglen
  • High SchoolCocoa

Exterior

  • STORIES1
  • Garage Space2.0
  • water SourcePublic
  • utilitiesCable Connected, Electricity Connected, Sewer Connected, Water Connected
  • roofShingle
  • lot featuresCleared, Sprinklers In Front, Sprinklers In Rear
  • parkingGarage
  • HEAT TYPECentral
  • AIR CONDITIONINGCentral Air
  • sewerPublic Sewer
  • HOA AmenitiesManagement - Off Site, Park, Playground, Pool
  • security FeaturesSecurity System Owned, Smoke Detector(s)
  • other exterior FeaturesStorm Shutters

Financial

  • Sales Price$380,000
  • Real Estate Tax $4,633/yr
  • HOA $200/3 mos
Aerial view of a beige single-story home with a two-car garage, landscaped lawn, and neighboring houses.

Schedule a Showing

I would love to show you my beautiful property. Please select your preferred date and time below. I will be in touch shortly to confirm your appointment.

Schedule a Showing

I would love to show you my beautiful property. Please select your preferred date and time below. I will be in touch shortly to confirm your appointment.

Thank you for your interest in 1760 Morely Drive, Cocoa, FL 32926. We are reviewing your request and will be in touch shortly!

Mortgage Calculator

Estimate your monthly mortgage payment, including the principal and interest, property taxes, and HOA. Adjust the values to generate a more accurate rate.

All estimates are provided for informational purposes only. Actual amounts may vary.
$0,000 Your Payment 20 15 65
$0,000 Your Payment

Buy & Sell With Confidence

Get assistance in determining current property value, crafting a competitive offer, writing and negotiating a contract, and much more. Contact me today.

Follow Me on Instagram